Andorra
 Austria
 Belgium
 Bosnia and Herzegovina
 Bulgaria
 Cyprus
 Czech Republic
 Denmark
 Deutschland
 France
 Greece
 Hungary
 Ireland
 Iceland
 Israel
 Italy
Italy
 Latvia
 Luxembourg
 Malta
Malta
 Montenegro
 Netherlands
 Norway
 Poland
 Portugal
 Romania
 Serbia
 Slovakia
 Slovenia
 Spain
Spain
 Sweden
 Switzerland
 Turkey
 Ukraine
 United Kingdom
 Argentina
 Bolivia
 Brasil
 Canada
 Chile
Chile
 Colombia
 Costa Rica
 Cuba
Cuba
 República Dominicana
 Ecuador
 El Salvador
 French Guiana
 Guatemala
 Honduras
 México
 Nicaragua
 Panamá
 Paraguay
 Perú
Perú
 Uruguay
 United States
 Venezuela
 Azerbaijan
 China
China
 Hong Kong
 India
India
 Indonesia
 Iraq
Iraq
 Japan
Japan
 Jordan
 Kuwait
 Lebanon
 Malaysia
 Maurice
 Myanmar
 Oman
Oman
 Pakistan
 Philippines
 Qatar
Qatar
 Russia
 Saudi Arabia
 Singapore
 South Korea
 Syria
Syria
 Thailand
 United Arab Emirates
 Vietnam
 Algeria
 Angola
 Egypt
Egypt
 Ghana
Ghana
 Kenya
Kenya
 Libya
Libya
 Morocco
 Nigeria
 Sénégal
 South Africa
 Tanzania
 Tunisie
 Australia
 New Zealand

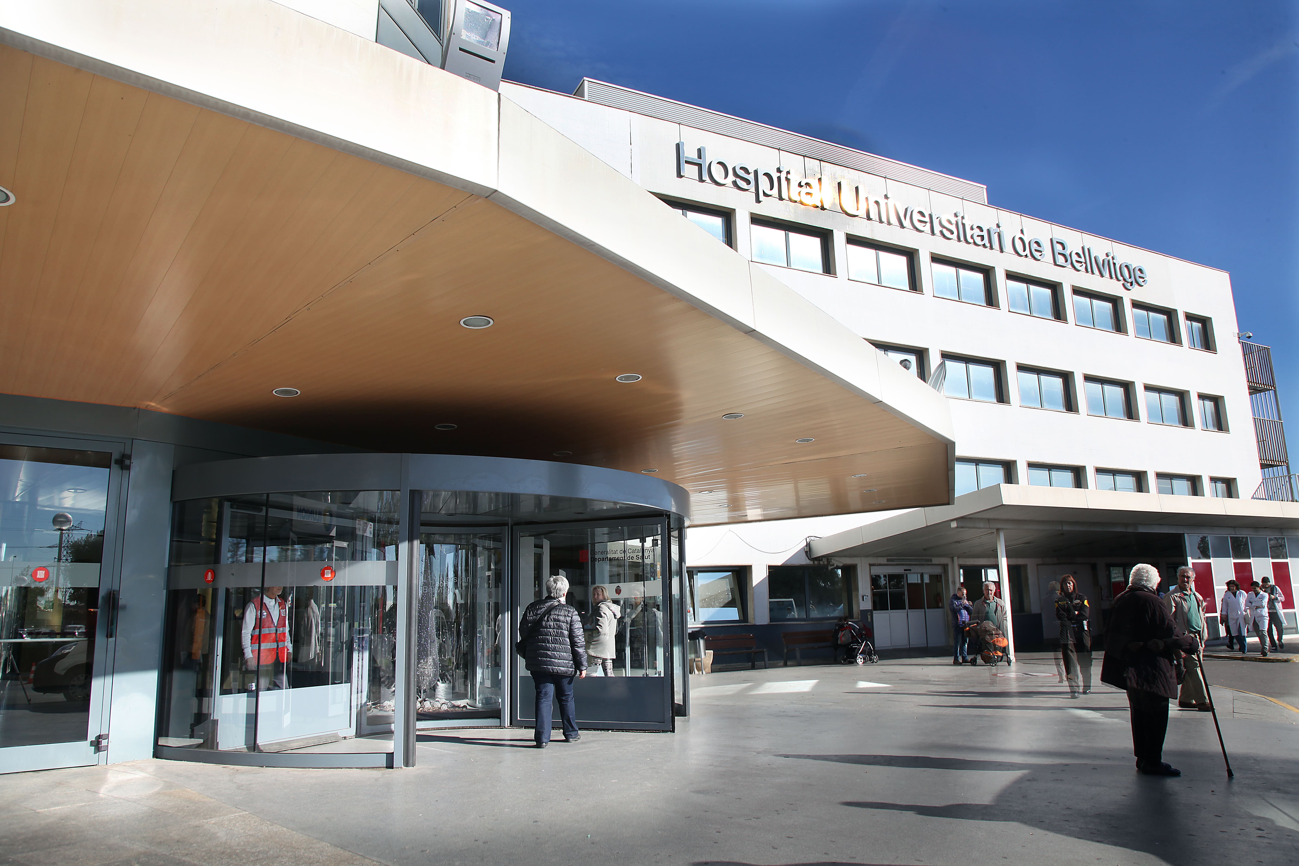
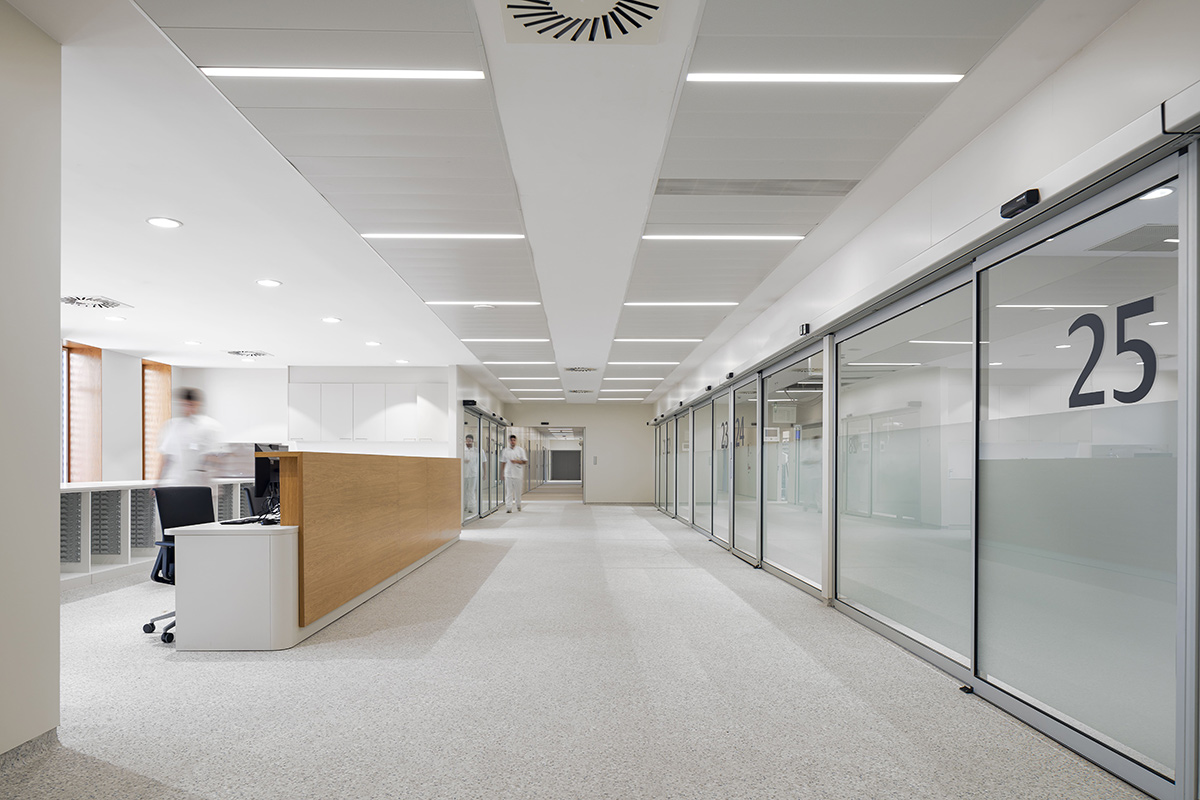
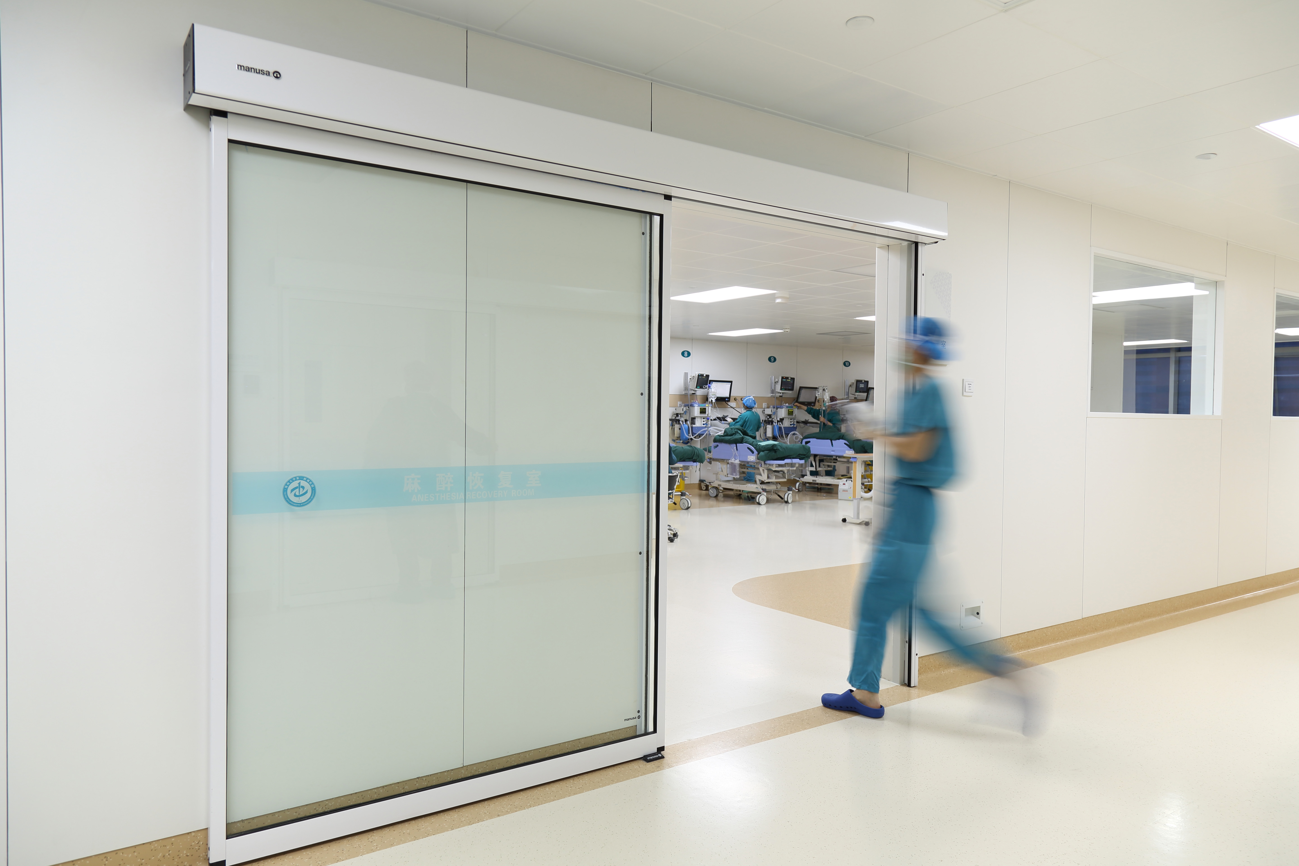
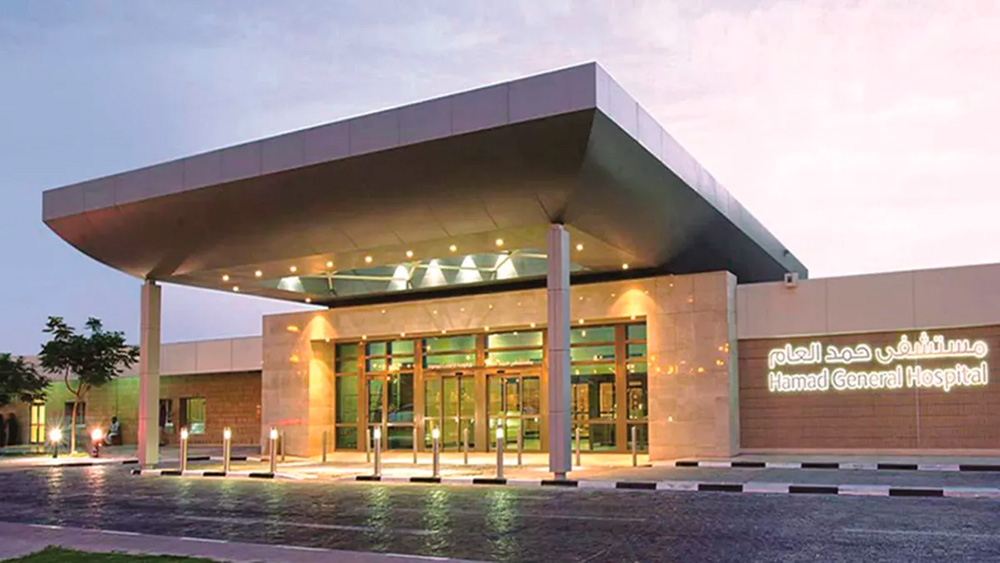
A hospital can bring together areas with very different functions in a single building. The main entrance, A&E/operating theatres, intensive care units, radiology rooms or laboratories do not have the same requirements. For this reason, not all automatic doors for hospitals need to meet the same requirements or have the same functions.
In some areas, the priority is to facilitate the movement of patients, staff, stretchers and equipment. In other areas, it is crucial to maintain pressure conditions, minimise contact with surfaces, control access, or provide protection against fire or radiation.
The choice must therefore be based on the function of each door within the hospital and the specific conditions of the area in which it is installed. Manusa provides automatic doors for the healthcare sector tailored to the different areas of a hospital complex, from general access points to clinical environments with the most demanding requirements.
There is no single type of ‘hospital door’. Each area requires a solution tailored to its specific function, user needs, and technical requirements.
A main entrance must handle a high volume of foot traffic. An operating theatre may require airtightness. An intensive care unit (ICU) combines visibility and isolation. And a radiology department requires specific protection against X-rays.
What requirements must automatic doors in a hospital meet?
Automatic doors for hospitals must meet requirements relating to safety, hygiene, accessibility, traffic flow and ease of cleaning. Depending on the area, they may also need to provide airtightness, pressure control, radiation protection, fire resistance, evacuation facilities, area division or integration with access control systems.
Therefore, there is no single set of requirements that applies to all doors within the facility. Each door must be suited to the conditions of the space in which it will operate.
In general terms, the following must be assessed:
Safety, both during normal use and in the event of an emergency.
Hygiene and cleanliness, particularly in clinical areas.
Accessibility and unobstructed passage, taking into account people, stretchers, wheelchairs, trolleys and equipment.
Frequency and intensity of use, particularly in areas with continuous footfall.
Airtightness and pressure control, where the environmental conditions of the room so require.
Specific protection against fire, smoke or radiation.
Sectorisation and control, where it is necessary to restrict or manage access between areas.
An operating theatre requires airtightness; a radiology room requires protection against X-rays; certain areas require fire resistance; and restricted areas require integration with control systems.
The main entrance and an operating theatre door are part of the same hospital, but they must meet completely different needs. For this reason, hospital door requirements must always be defined according to their actual use.
One hospital, many different needs
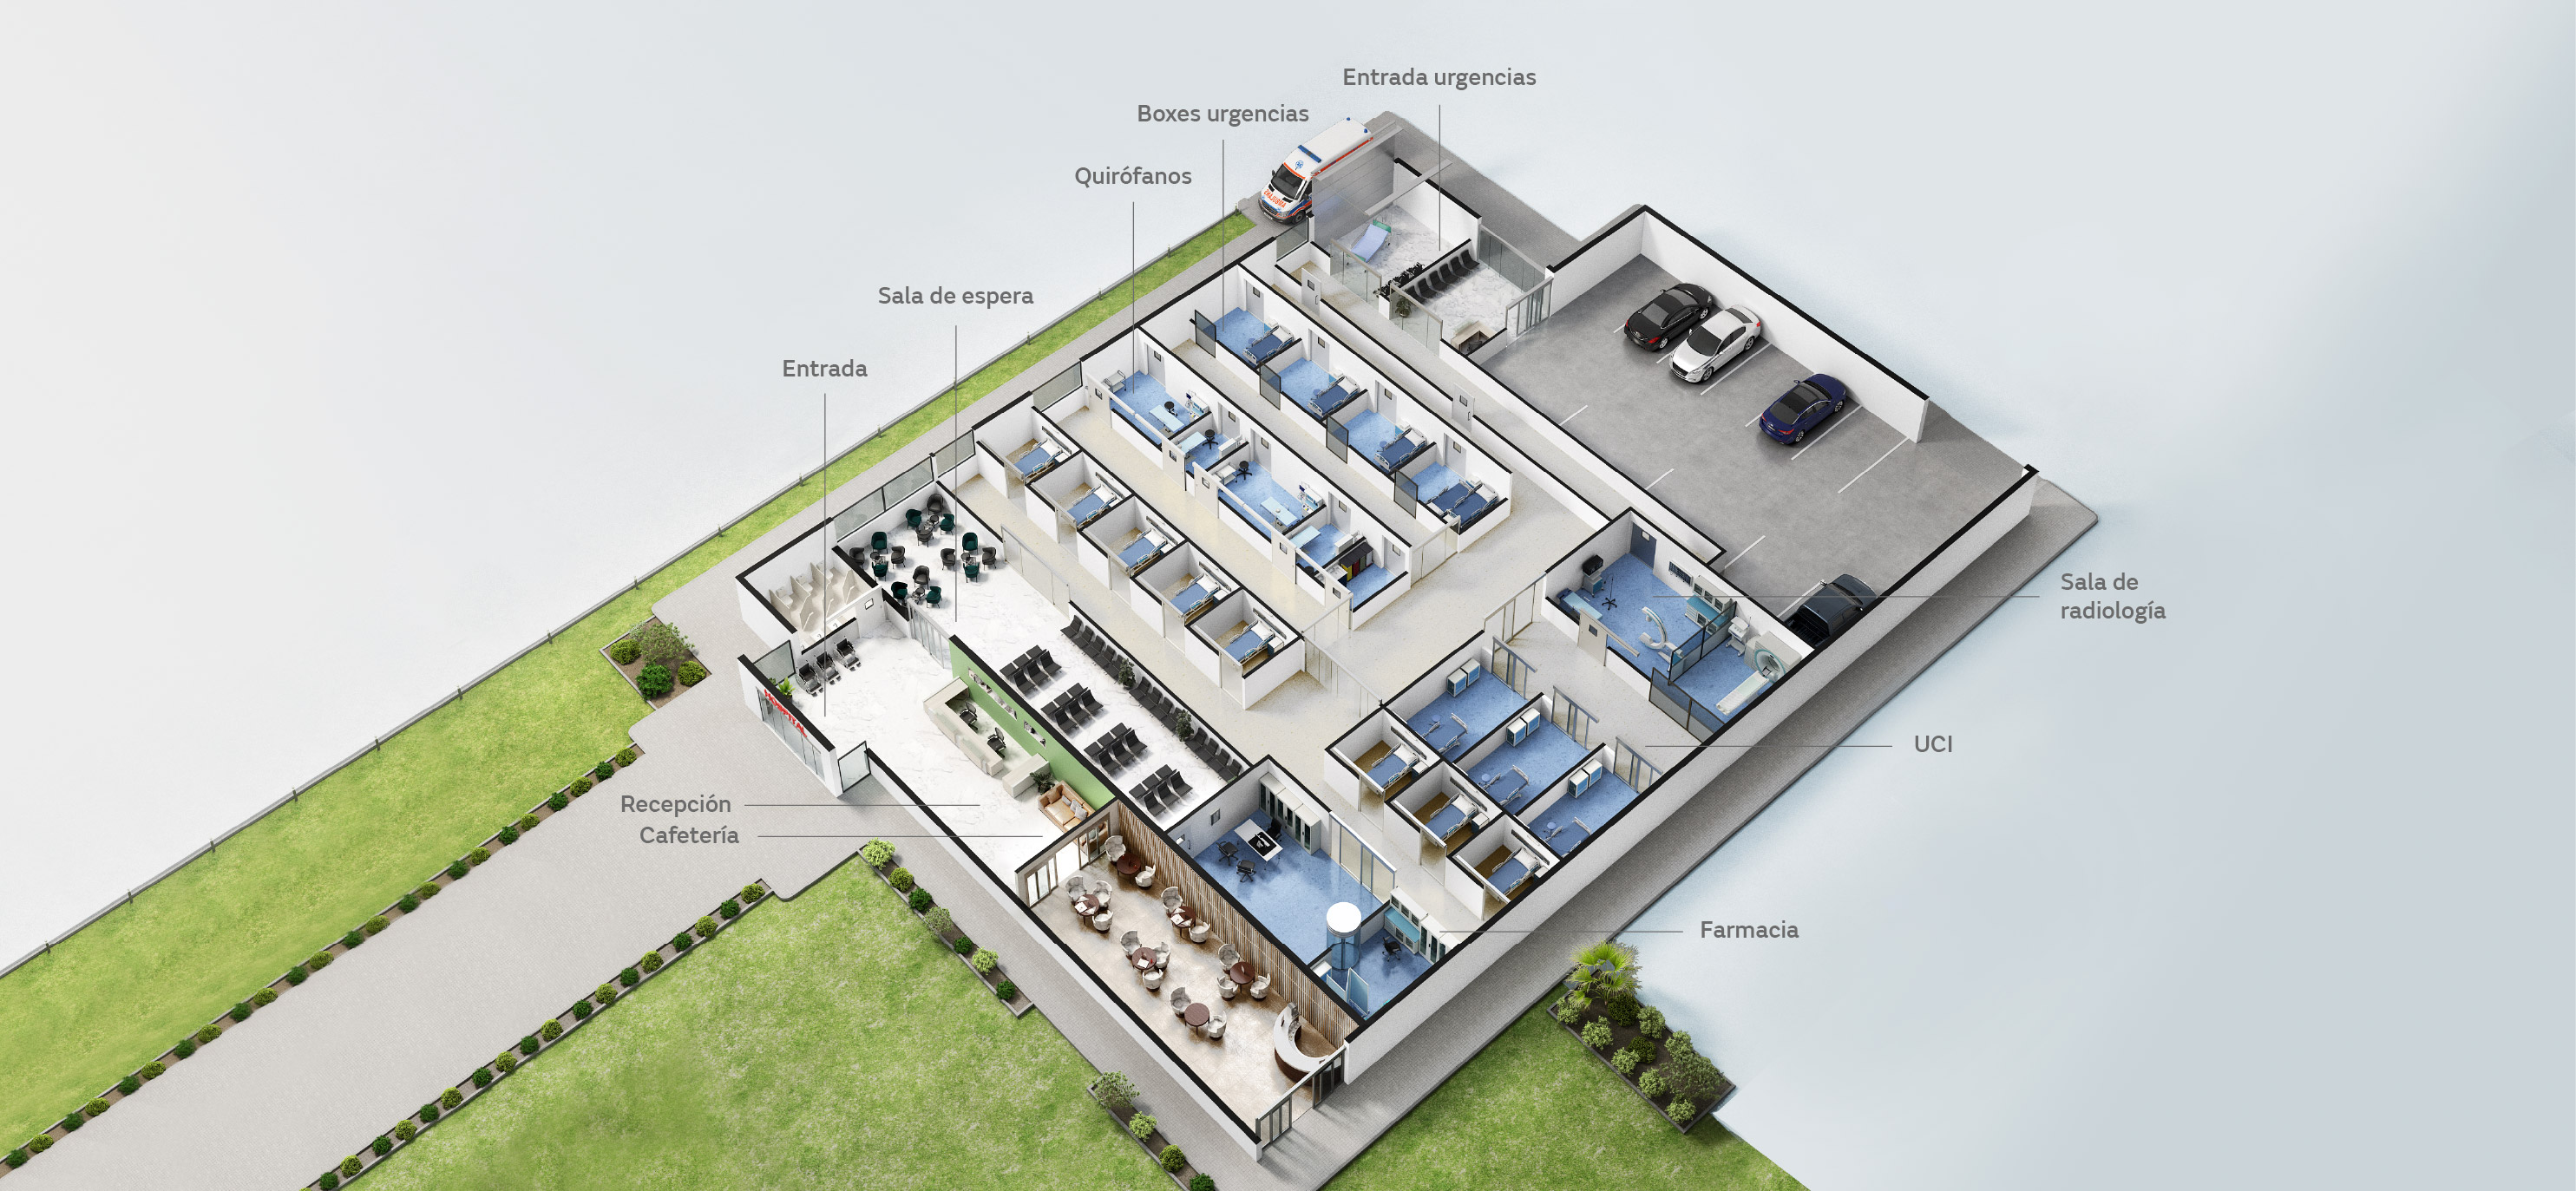
A single hospital complex may require different types of doors. The entrance, reception, A&E, inpatient wards, ICU, operating theatres, radiology, laboratories and pharmacies all have different functions and patient flows.
For this reason, the design must analyse the hospital as a set of interrelated areas, each with its own specific requirements.
Regulations and safety for automatic hospital doors
As a starting point, automatic pedestrian doors must comply with the safety requirements set out in the European standard EN 16005 and bear the relevant CE marking.
In addition, there are specific requirements for each application. A door used in an evacuation route, a fire-resistant solution or a door intended for radiology must meet the specific standards associated with that function.
Therefore, it is not a matter of adding extra features to a standard door, but of selecting a solution designed and tested for the intended use.
EN 16005 outlines the safety requirements for automatic pedestrian doors, but each application may require additional performance characteristics and testing. Factors such as fire resistance, evacuation, smoke control, airtightness or radiation protection must be evaluated based on the specific function of the door and the regulations relevant to the project.
Hygiene: reducing contact and facilitating cleaning
Hygiene is one of the most important requirements in certain hospital areas and is one of the measures that help to control infections within the facility.
Automation allows a door to be opened using motion sensors, proximity detectors or other activation systems without the need to use a handle. Reducing the need to touch the door minimises contact points during everyday movement.
This benefit is particularly useful when healthcare staff are circulating with their hands full, but also for patients, visitors or staff carrying equipment.
However, hygiene does not depend solely on automatic opening. The design of the door itself must also facilitate the cleaning process.
In hermetic sliding doors, smooth, flush surfaces are combined with materials such as HPL or stainless steel and with vision panels integrated into the door leaf. Hermetic swing doors can incorporate concealed hinges and a design with no visible screws, reducing surface irregularities.
Automation, materials and design must work together to meet the hygiene requirements of each area.
Hygiene begins with the door’s design
Smooth, flush surfaces, a reduction in protruding elements and touchless opening systems help to facilitate cleaning and reduce contact points in areas with the highest hygiene standards.
Accessibility, movement and intensive use
In a hospital, people do not always walk through the doors without assistance.
Wheelchair users, stretchers, medication trolleys, medical equipment and healthcare professionals are all part of the daily flow of people. For this reason, the design must take into account not only the number of people, but also how they move and how much space they require.
Automatic sliding doors are frequently found in entrances and passageways because they provide direct access without requiring a clearance area in front of or behind the door leaf.
Where lateral space is limited, a telescopic configuration can help maximise clear passage width. Manusa’s healthcare catalogue also includes telescopic folding doors for corridors and narrow spaces where it may be necessary to clear additional passage space for stretchers or ICU equipment.
Frequency of use should also be a factor in the decision. Some doors operate for many hours with constant traffic, so reliability and the ability to withstand intensive use are particularly important. Manusa’s automatic sliding doors with Visio+ 100 and Visio+ 125 operators, for example, have withstood over five million opening and closing cycles in tests certified by Applus+, equivalent to more than 26,000 hours of continuous operation.
It is also important to consider the full path of the door. A sufficiently wide door is of little use if it leads immediately to a narrowing that hinders stretcher movement.
Airtightness and pressure control in hospital areas
Not all doors in a hospital need to be hermetic.
Airtightness is crucial in areas where it is necessary to limit air leakage and maintain a pressure differential between two spaces, such as operating theatres, cleanrooms or certain laboratories.
Hermetic doors incorporate seals and locking systems that seal the door leaf perimeter. In Manusa’s hermetic sliding doors, the door leaf descends towards the floor and closes tightly against the frame when fully shut.
This design contributes to the effective operation of spaces that operate under positive or negative pressure.
What is the difference between positive and negative pressure?
In certain clean environments, positive pressure helps prevent untreated air from entering from adjacent areas.
In spaces where the aim is to prevent air from one room from escaping into other areas, negative pressure may be used.
In both cases, limiting uncontrolled air leaks is important for maintaining the intended conditions. The door is a part of this system, alongside the ventilation and air-handling systems.
In certain configurations, two doors can also be coordinated via an airlock system, controlling their opening to maintain the separation between zones.
What requirements must an operating theatre door meet?
The operating theatre is one of the areas with the most requirements for doors.
As well as allowing people, stretchers and equipment to pass through, it must help to maintain the room’s environmental conditions, facilitate cleaning and reduce unnecessary contact.
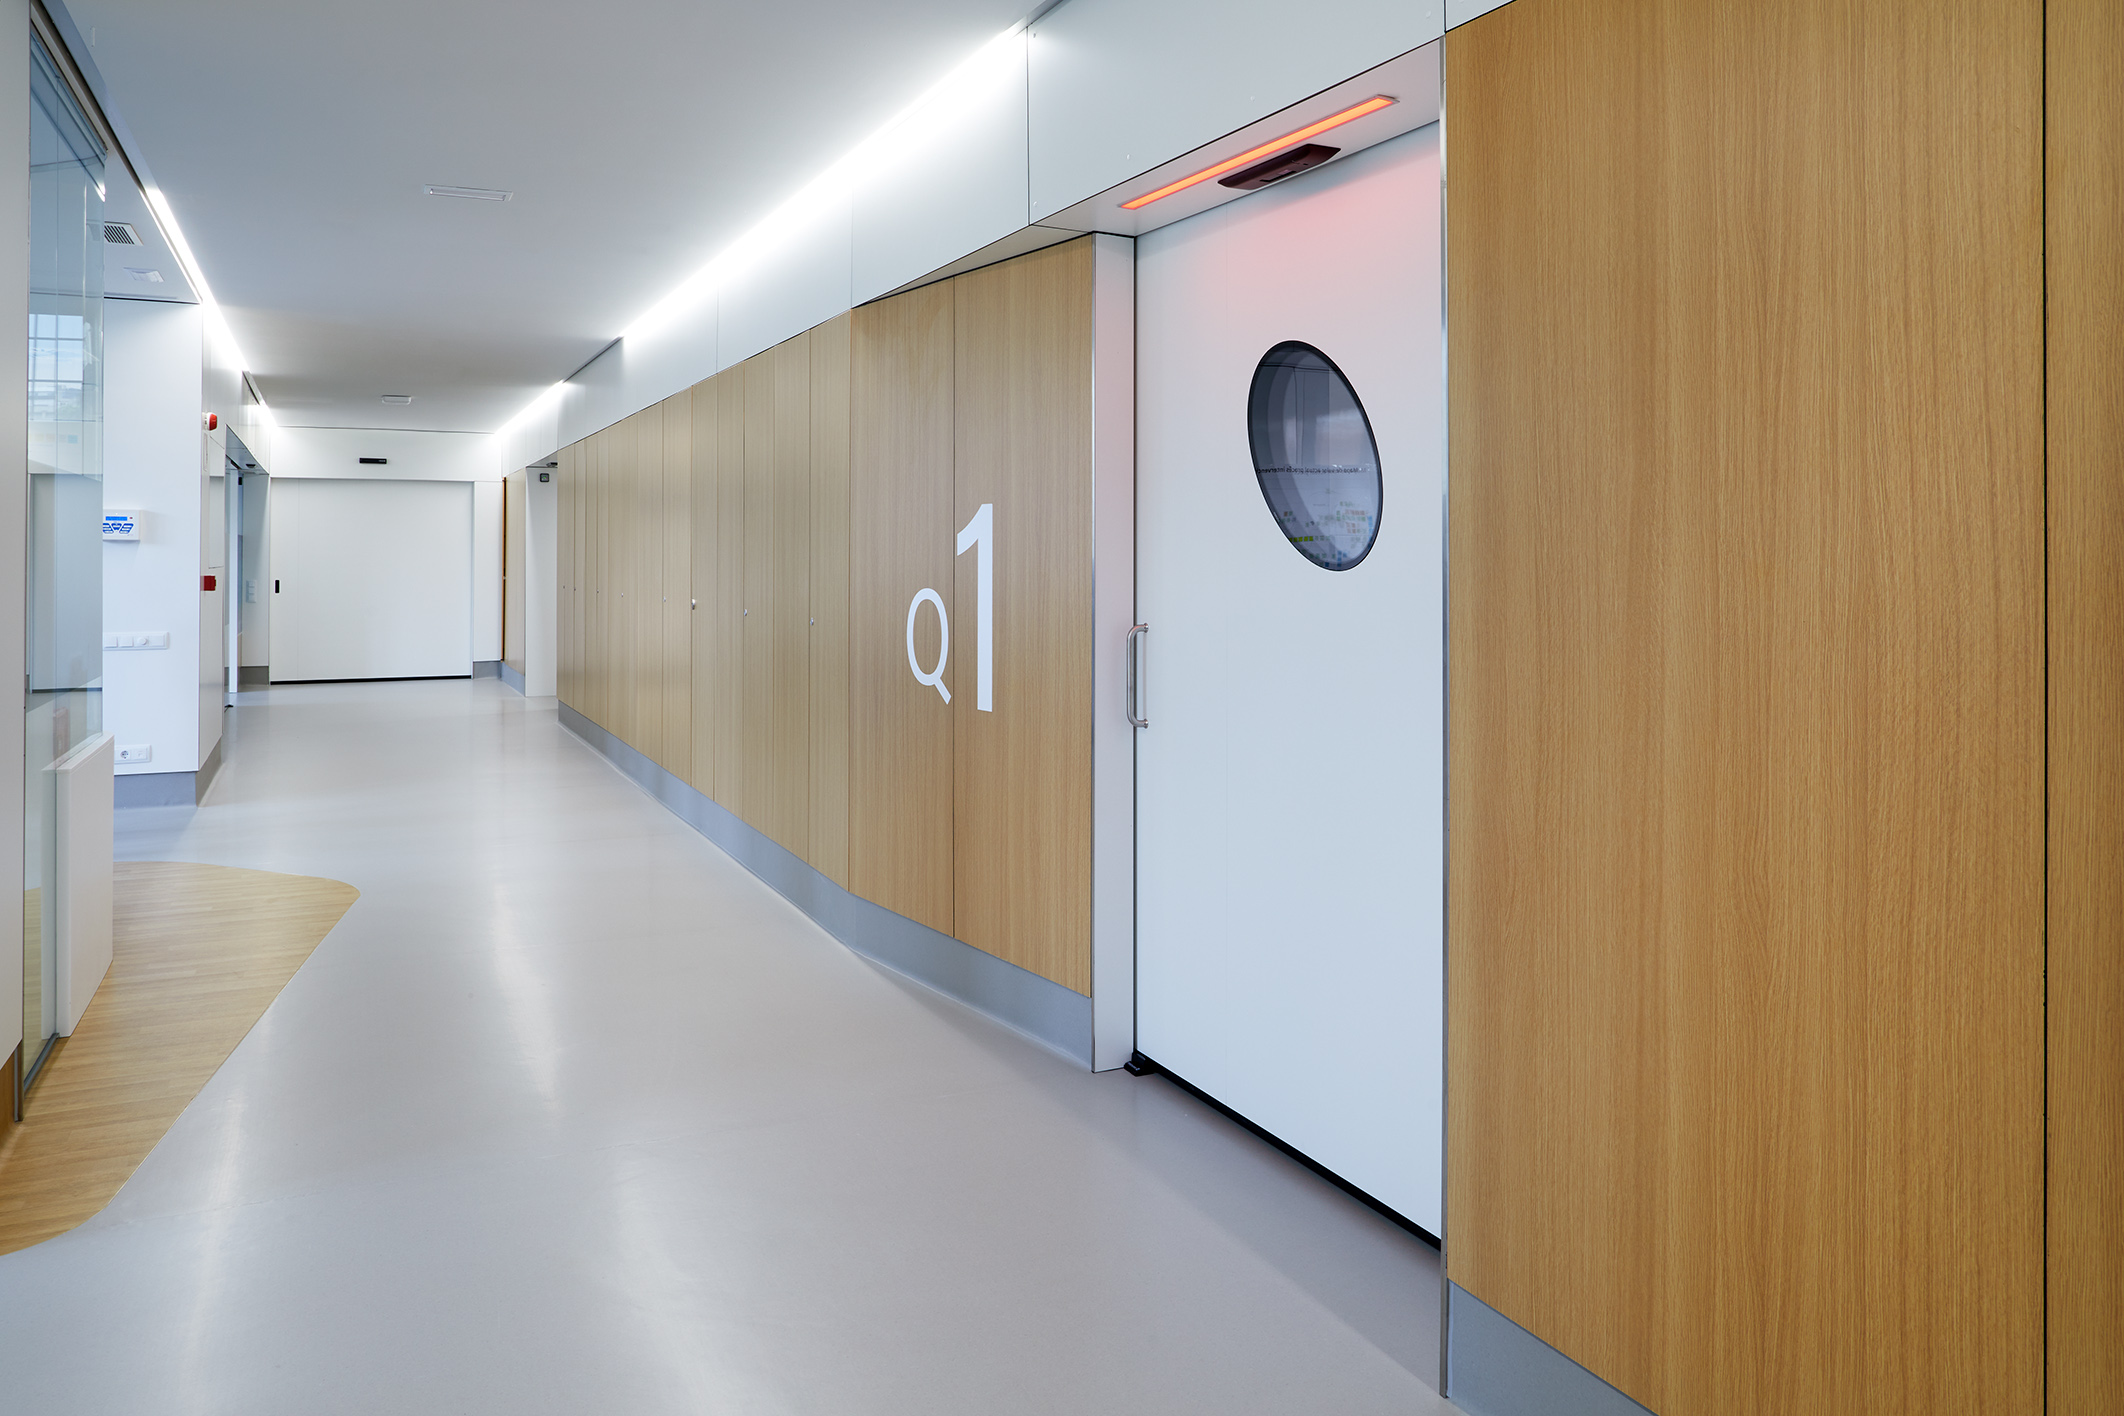
Automatic hermetic doors for operating theatres are usually sliding doors. In this type of environment, factors such as low air permeability, materials, flush surfaces and touchless operation are particularly important.
The clear opening must also be correctly dimensioned. A technically suitable door ceases to be so if it hinders the movement of a stretcher or equipment that needs to enter the room.
The layout of the operating theatre may also require a separation between clean and dirty corridors. In certain facilities, the doors can operate in a coordinated ‘airlock’ mode to prevent two areas from being connected simultaneously.
Operating theatres: when the door is part of environmental control
In an operating theatre, the door does more than simply allow access. Its airtightness helps to maintain the required pressure differential, while the design of the door leaf and its finishes must facilitate the cleaning process.
The solution must combine unobstructed access, low air permeability, hygiene and ease of use.
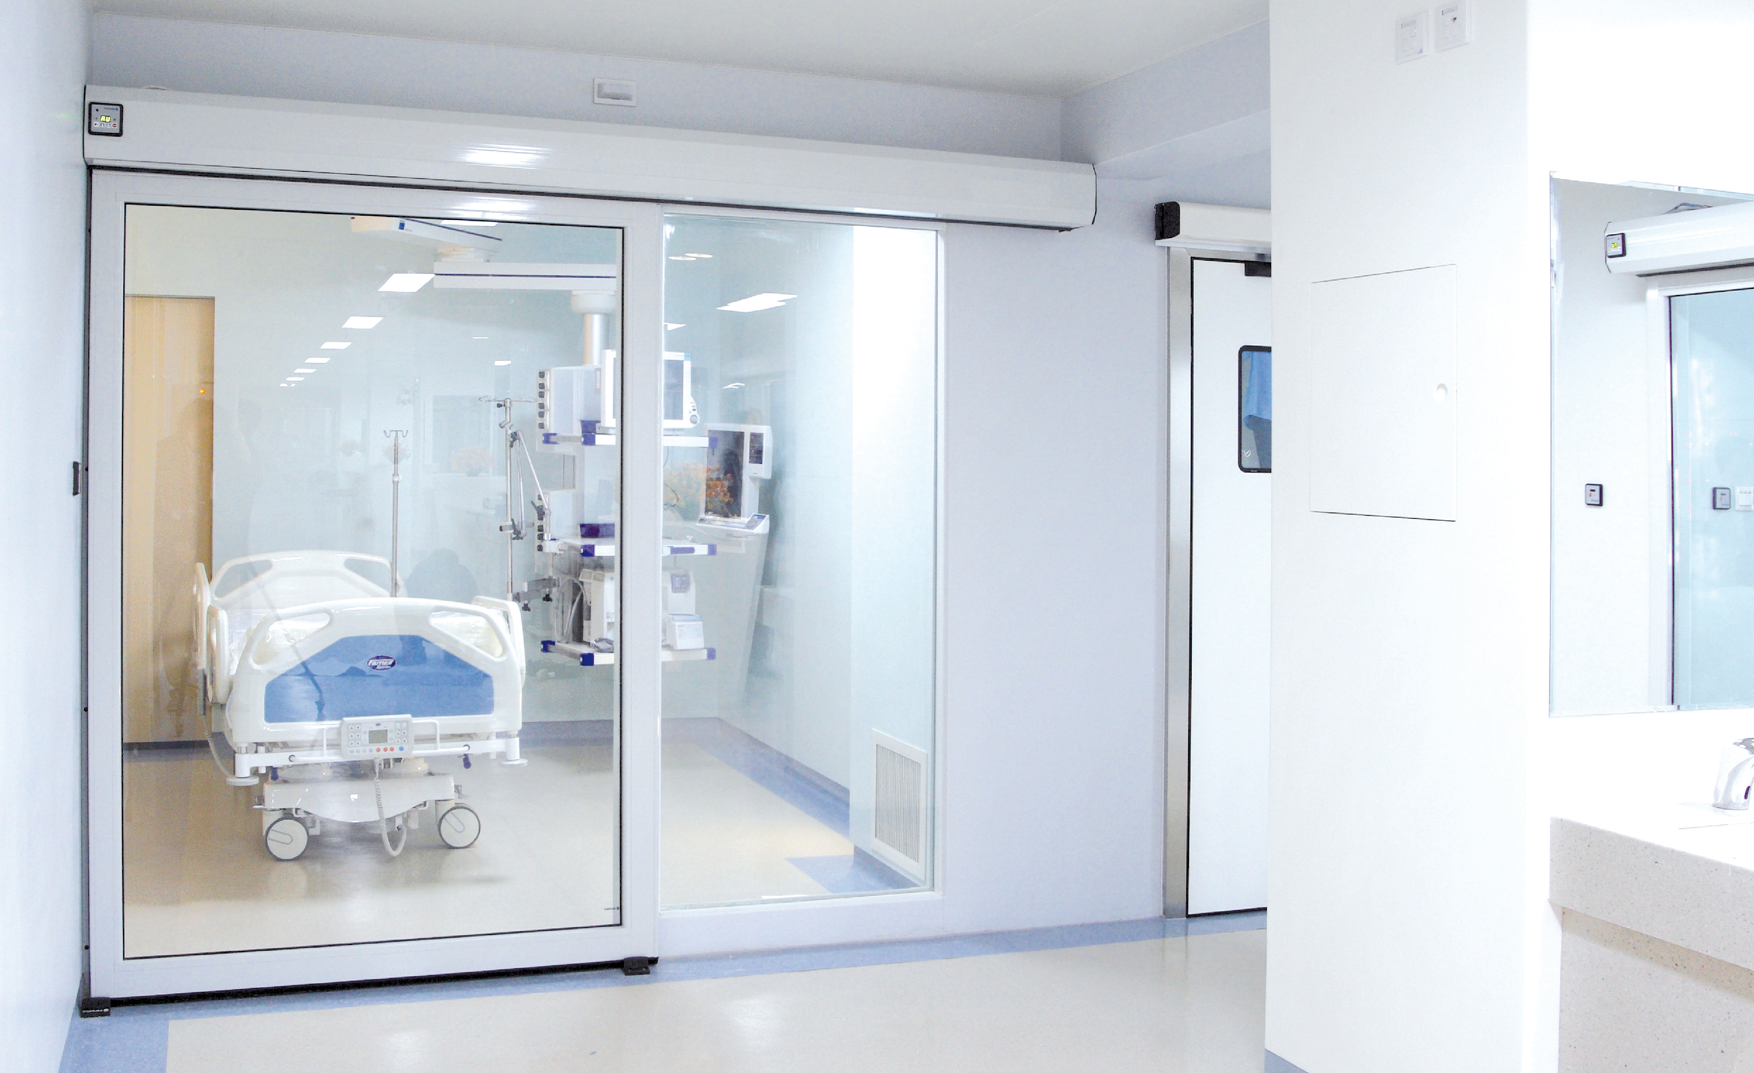
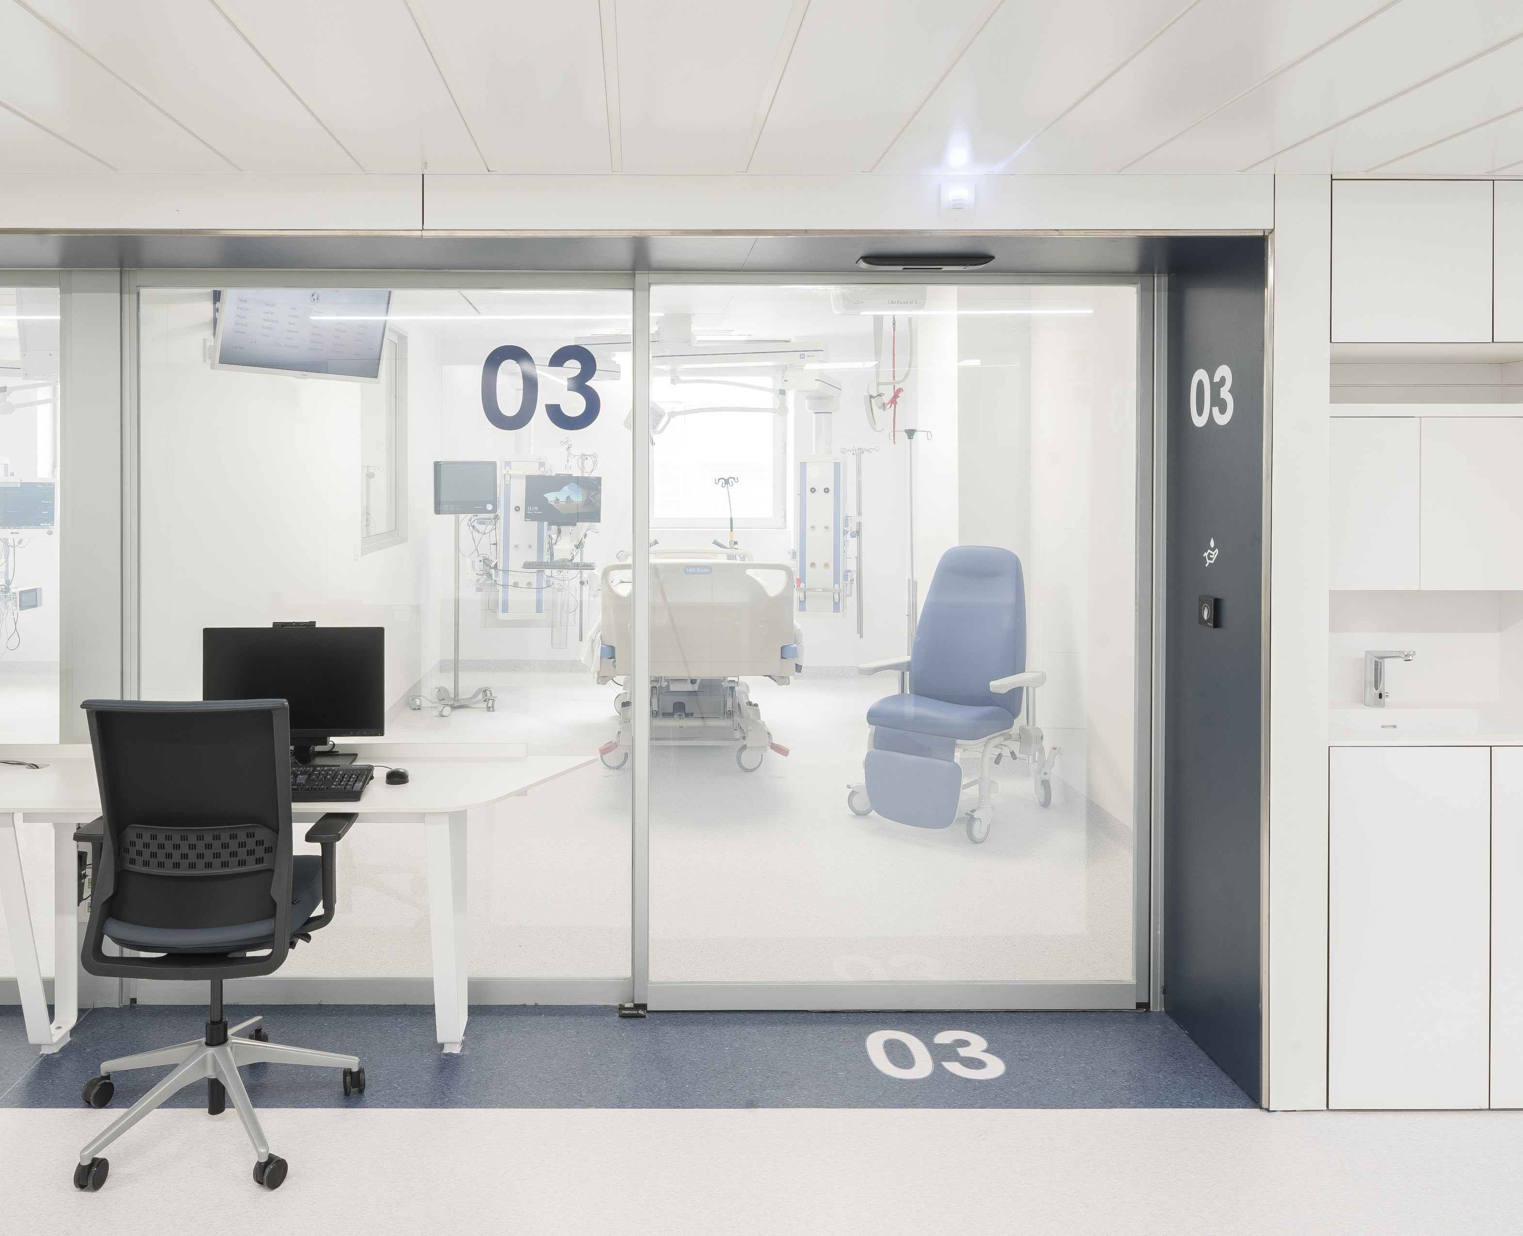
ICU: visibility, privacy and isolation
Intensive Care Units involve a combination of requirements that must be addressed together.
Healthcare staff must be able to monitor patients from outside the room, while the room itself may require isolation, privacy and controlled environmental conditions.
Hermetic glazed doors allow for a large glass surface area while offering low air permeability. Manusa considers this application for ICUs, resuscitation units and pre-anaesthesia areas.
Where privacy is required, solutions such as electrochromic glass or screen glass can be incorporated, allowing the transparency to be adjusted without compromising the glazed surface area.
Therefore, in an ICU, the door must not merely facilitate access – visibility, monitoring, isolation and patient privacy are also key considerations.
Radiology: protection against X-rays
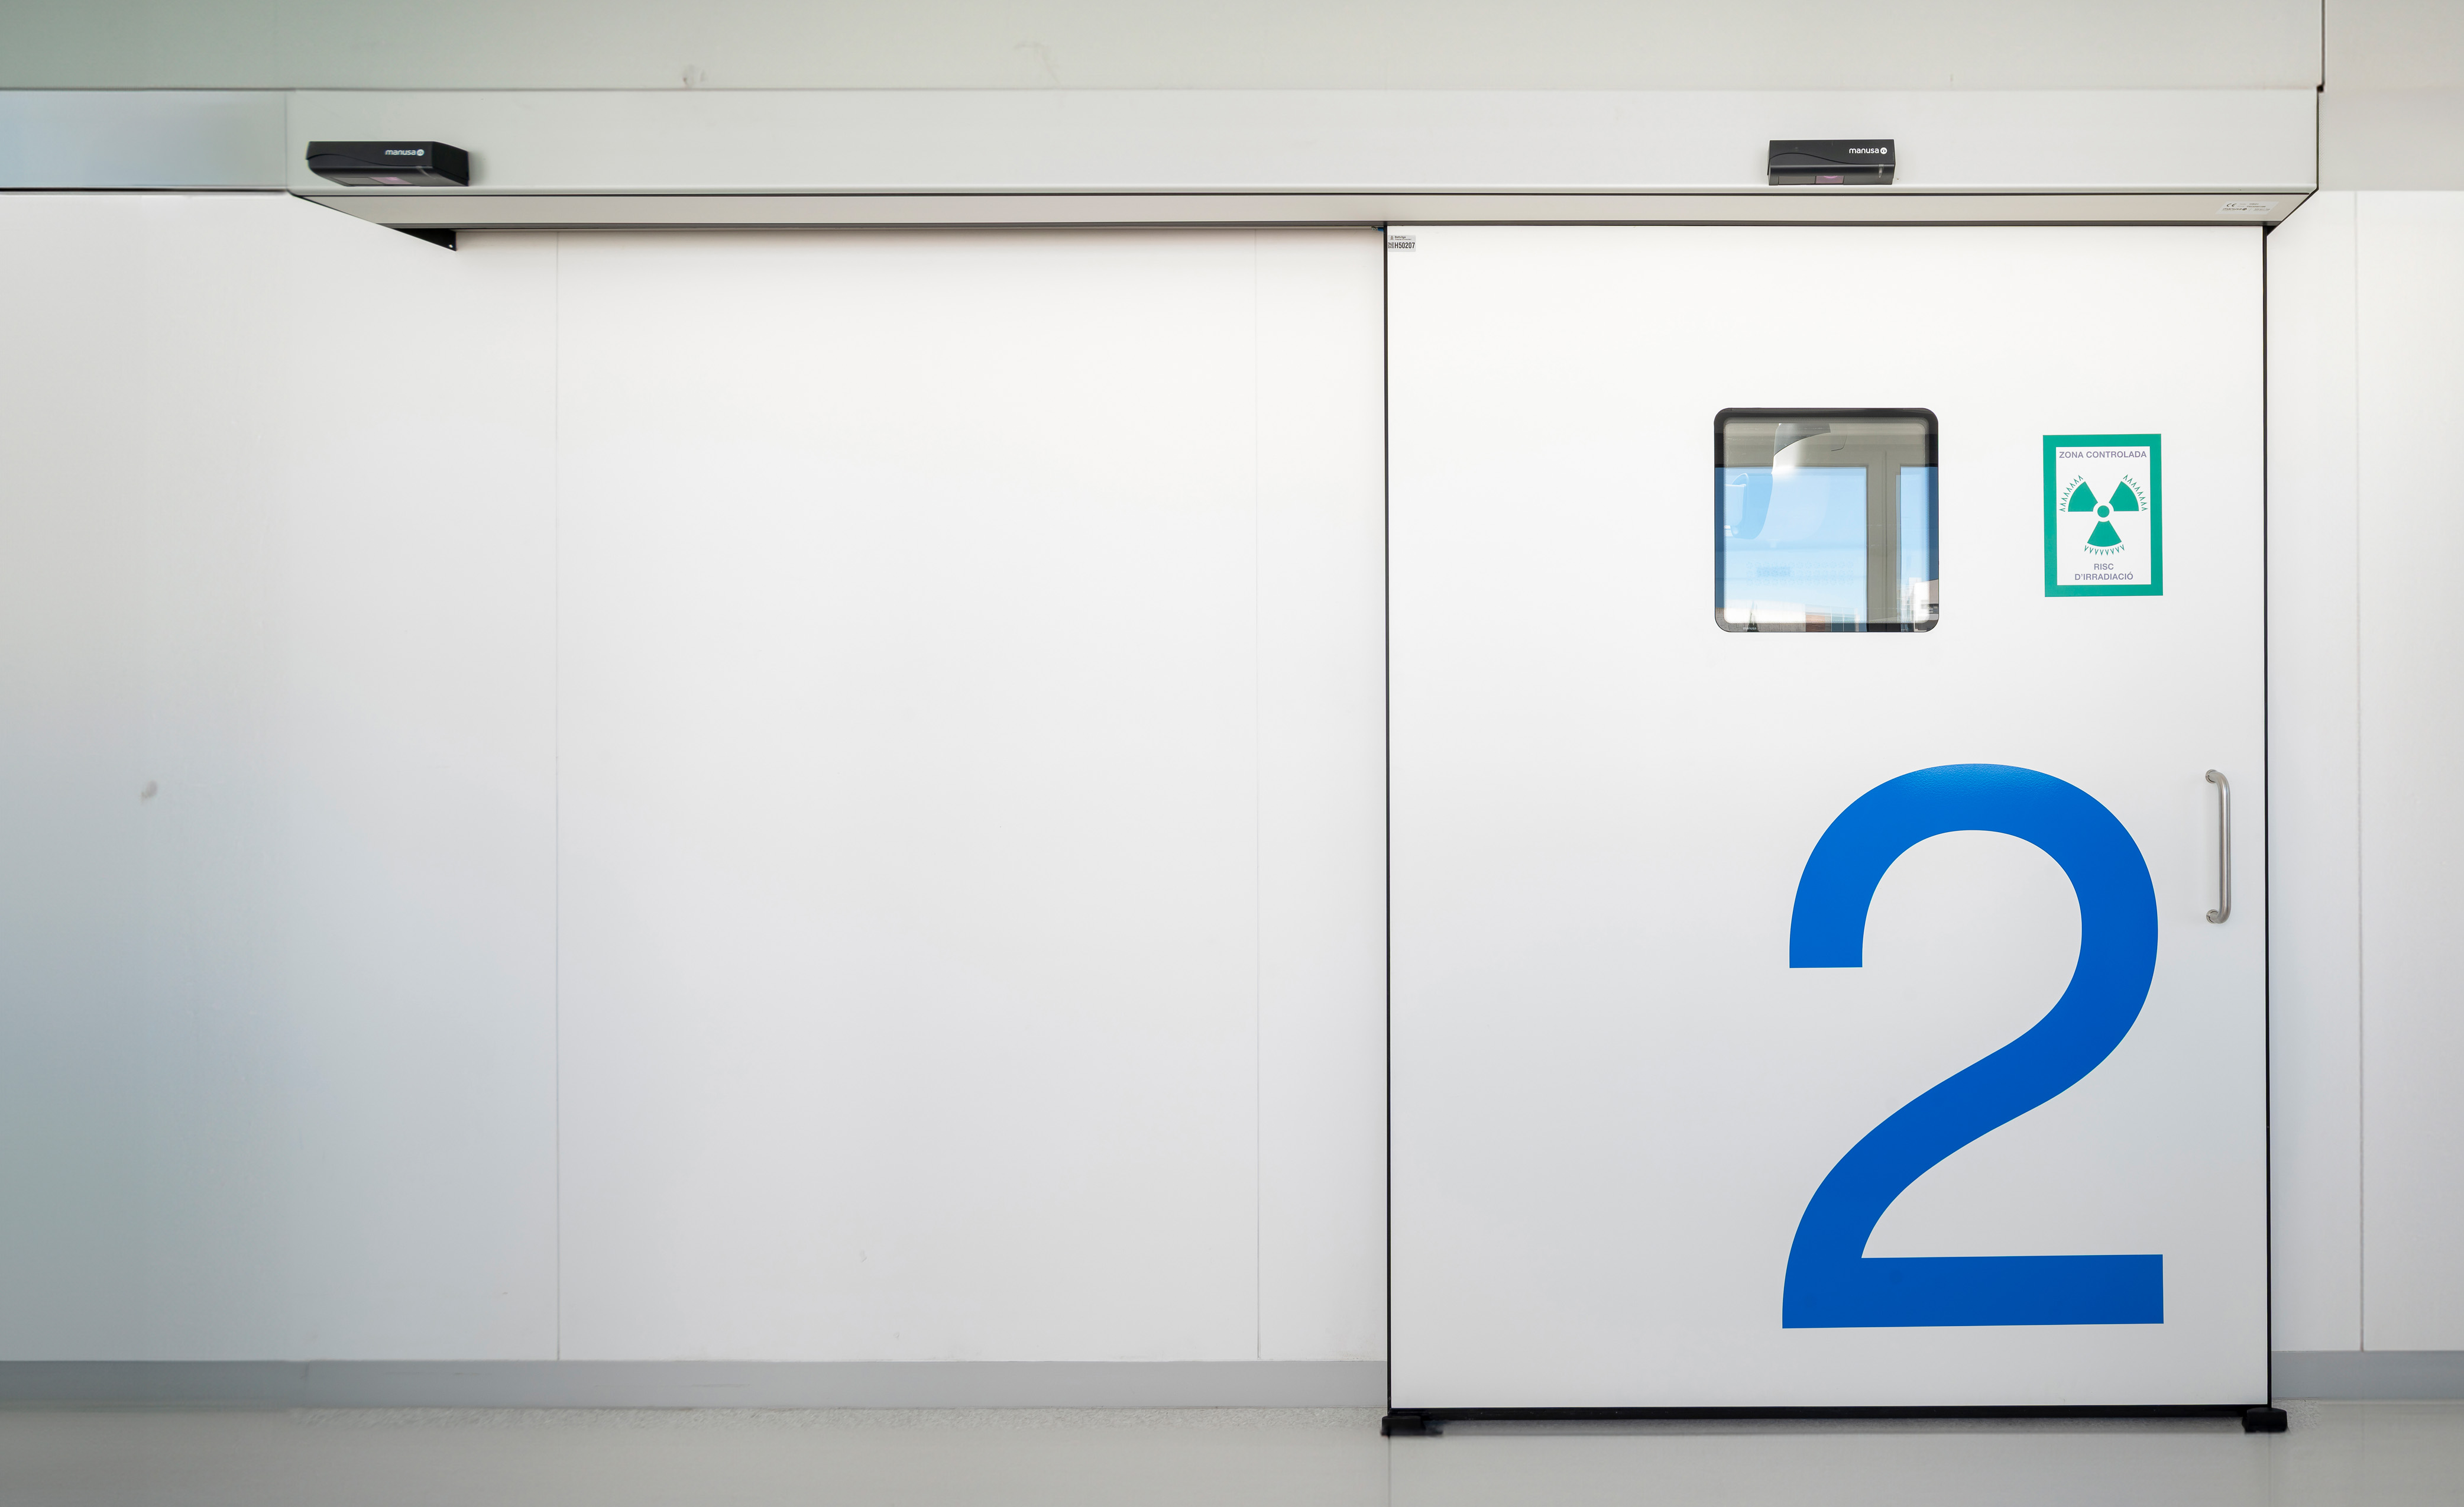
Radiology rooms have a specific requirement: protection against ionising radiation.
Lead-lined doors for radiology incorporate lead sheets inside the door leaf to maintain the continuity of the room’s shielding. They may also incorporate vision panels with leaded glass where visibility needs to be maintained.
The thickness and configuration should not be defined in general terms. To determine the necessary protection, factors such as the workload, the characteristics of the radiology equipment, its distance from the door and the use of the space on the other side must be taken into account.
Fire, smoke and evacuation: distinct requirements
Fire resistance, smoke control and evacuation are distinct requirements, even though they may all feature in the same project.
When a door forms part of a hospital’s fire protection strategy, a solution that has been specifically tested and classified for that function must be used.
Manusa offers hermetic fire-resistant doors that combine airtightness with fire resistance and smoke control performance for specific healthcare applications. Its catalogue includes test results in accordance with UNE-EN 1634-1 and classifications for air permeability and smoke control.
In an evacuation exit, however, the priority is to have a suitable configuration to facilitate the passage of people in an emergency. Full-height anti-panic doors allow the leaves to be pushed open and folded to the sides to maximise the available space.
Access control and internal sectorisation
A hospital comprises numerous areas but not all can be accessible to everyone.
Operating theatres, laboratories, pharmacies, staff areas, or specific units may require systems that restrict, identify, or record access between zones.
Automatic healthcare doors can integrate RFID cards, biometric readers and other identification systems used by the hospital. Manusa also provides for integration with the centre’s existing systems.
In certain areas, an airlock system may also be used. In this configuration, the two doors operate in coordination to control access between the two spaces.
Sectorisation is not merely a matter of physically dividing the building. It also enables the organisation of the flow of patients, staff and visitors according to how each area operates.
Laboratories and cleanrooms: environmental control
Laboratories and cleanrooms can have particularly high requirements in terms of cleanliness, airtightness and control of environmental conditions.
In addition to hermetic doors, there are high-speed doors designed specifically for these spaces. Their faster opening and closing speeds help reduce the time during which two areas remain connected.
Manusa’s high-speed door for laboratories and cleanrooms is designed to operate with pressure differentials of up to 50 Pa and has Class 5 air permeability. Its design also integrates the motor and electronics within the head unit to facilitate cleaning of the entire unit.
These features may be of particular interest where there is frequent traffic and where the aim is to help maintain the pressure, temperature or air quality conditions in the area.
Air permeability Class 5
In laboratories and cleanrooms, controlling air leaks can be crucial to maintaining the required environmental conditions. Manusa’s specialised high-speed door meets air permeability Class 5 and is designed to operate with pressure differentials of up to 50 Pa.
Requirements for each area of the hospital
A single hospital complex may require several different types of door. The following table summarises some of the requirements that should be considered for each area:
The variety of spaces explains why there is no single ‘hospital entrance’. Within a single complex, there are entrances, A&E, inpatient wards, the ICU, operating theatres, radiology, laboratories, pharmacies and circulation areas with very different requirements.
Materials and finishes: cleanliness and durability
In healthcare settings, the materials used are also part of the door’s performance.
Manusa’s hermetic solutions can feature finishes in HPL, AISI-304 or AISI-316 stainless steel, glass or combinations of various materials, depending on the characteristics of the space.
The design, with its smooth, flush surfaces, makes cleaning easier, while the type of finish allows it to be adapted to specific conditions of use.
Vision panels can be integrated into the door leaf and combined with internal blinds or electrochromic glass when different levels of visibility and privacy are required.
Therefore, the finish should not be selected solely based on aesthetic criteria. Ease of cleaning, strength, durability and the specific requirements of each area must also be taken into account when making the choice.
Find the right solution for every area of the hospital
Every space has different requirements. The Manusa team can help you analyse the project’s needs and identify the most suitable door for each area.
How to choose automatic doors for a hospital?
The process begins by analysing what each door needs to achieve, rather than by selecting a specific type.
It is important to consider who will be using the door, the volume and frequency of traffic, the required clear opening, cleaning requirements, whether there is a pressure differential, whether it needs to be integrated with control systems, and whether there are any specific requirements relating to fire safety, evacuation or radiology.
It is also important to consider how the door relates to the rest of the route. In a hospital, a single route may connect areas with completely different requirements.
For this reason, correctly defining the doors from the earliest stages of the project makes it easier to ensure that the architecture, installations, circulation and hospital operations are coordinated.
The comprehensive guide to automatic doors provides further details on general selection criteria, regulations and types, while this guide focuses specifically on the requirements that each healthcare area must meet.
Each area of the hospital requires a specific solution
Automatic doors for hospitals are found in virtually every part of the facility: from a visitor’s arrival to the transfer of a patient to the operating theatre.
However, the requirements vary depending on the environment. A main entrance must manage the flow of people; an operating theatre may require an airtight seal; an ICU combines visibility with isolation; and a radiology room requires specific protection against X-rays.
The best solution is therefore not the one with the most features, but the one that properly meets the actual needs of each area.
By analysing hygiene, traffic flow, accessibility, reliability, environmental conditions, safety and the function of each door from the outset, it is possible to design a hospital in which the various solutions work in harmony with its day-to-day operations.
Manusa Healthcare Sector Catalogue
 d90014-en_catalogo sector sanitario ingles_digital.pdf
If this summer you want to improve the comfort of your premises or office, save energy and offer a better experience to your customers, find out how we can help you with the most suitable solution.
Contact us
Related solutions
Hermetic automatic sliding door