Andorra
 Austria
 Belgium
 Bosnia and Herzegovina
 Bulgaria
 Cyprus
 Czech Republic
 Denmark
 Deutschland
 France
 Greece
 Hungary
 Ireland
 Iceland
 Israel
 Italy
Italy
 Latvia
 Luxembourg
 Malta
Malta
 Montenegro
 Netherlands
 Norway
 Poland
 Portugal
 Romania
 Serbia
 Slovakia
 Slovenia
 Spain
Spain
 Sweden
 Switzerland
 Turkey
 Ukraine
 United Kingdom
 Argentina
 Bolivia
 Brasil
 Canada
 Chile
Chile
 Colombia
 Costa Rica
 Cuba
Cuba
 República Dominicana
 Ecuador
 El Salvador
 French Guiana
 Guatemala
 Honduras
 México
 Nicaragua
 Panamá
 Paraguay
 Perú
Perú
 Uruguay
 United States
 Venezuela
 Azerbaijan
 China
China
 Hong Kong
 India
India
 Indonesia
 Iraq
Iraq
 Japan
Japan
 Jordan
 Kuwait
 Lebanon
 Malaysia
 Maurice
 Myanmar
 Oman
Oman
 Pakistan
 Philippines
 Qatar
Qatar
 Russia
 Saudi Arabia
 Singapore
 South Korea
 Syria
Syria
 Thailand
 United Arab Emirates
 Vietnam
 Algeria
 Angola
 Egypt
Egypt
 Ghana
Ghana
 Kenya
Kenya
 Libya
Libya
 Morocco
 Nigeria
 Sénégal
 South Africa
 Tanzania
 Tunisie
 Australia
 New Zealand

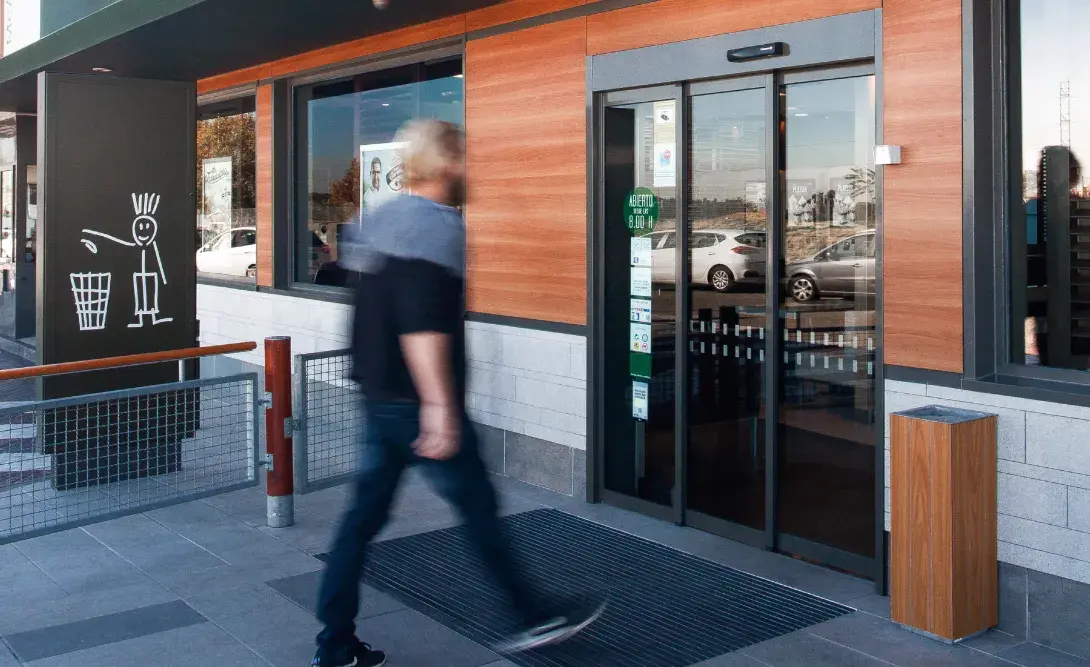
Automatic sliding doors make it easier to pass through without taking up space when opening. That is why they are found in shops, hospitals, hotels and restaurants, offices, airports and residential buildings, etc. In this guide, we show you how they work, which components are involved in their movement, what their advantages and limitations are, and when it is better to choose a sliding door over a swing or revolving door.
At first glance, the mechanism seems straightforward: a person approaches, the panels slide sideways, and the way is cleared. However, behind this fluid movement, the operator, the sensors, the panels and the guidance system all work in coordination. Together, they enable the opening to be adapted to the building’s actual footfall and provide a comfortable, safe and contactless passage.
Sliding doors are one of the main types of automatic doors. They can be used both for main entrances and for interior spaces, although the appropriate configuration will always depend on the available space, footfall and environmental conditions.
How does an automatic sliding door work?
An automatic sliding door opens its leaves by moving sideways. The door can open from the centre outwards on both sides or from one side, depending on the configuration of the doorway and the space available for the leaves to slide sideways.
The process begins when sensors detect a person approaching. This signal is sent to the operator, that controls the movement and regulates both the opening and closing of the door. While the door is in operation, the detection devices monitor the passageway to identify people or obstacles.
To better understand the mechanism, it is helpful to be familiar with its main components.
The operator controls the opening and closing
The operator is the system responsible for controlling the door’s movement. Inside it are the motor, the control electronics and the components that transmit movement to the door leaves.
Its configuration allows the behaviour of the automatic system to be tailored to the building’s actual needs. The entrance to an office with regular activity does not have the same requirements as that of a station during rush hour. Therefore, the programming must take into account the frequency of use, the opening speed and the length of time the door remains open.
Sensors detect when someone is approaching and passing through
Presence sensors identify users and activate the door to open without the need to touch it. The safety systems monitor the area of movement and can instruct the door to reopen if they detect an obstacle.
These components form part of the door’s safety systems and allow its movement to be adapted to what is happening in the passageway. Automation is particularly useful when entering with suitcases, bags, pushchairs, stretchers or trolleys.
The leaves are moved by a guide system
The sliding leaves move sideways along the guides. As they do not swing outwards, as is the case with a swing door, they leave the areas in front of and behind the entrance unobstructed.
This operating mechanism allows for better use of space and makes it easier to organise lobbies, corridors and circulation areas. It also reduces interference between the door’s movement and the flow of people.
Advantages of sliding doors
Automatic sliding doors stand out for their versatility, but their performance depends on the chosen configuration being well suited to the intended use. A good choice must take into account both their benefits and the architectural conditions of the space.
Among their main advantages are:
- They facilitate continuous, contactless passage.
- They do not require a clearance zone in front of or behind the door.
- They improve accessibility for a wide range of users.
- They allow for different configurations of door leaves, glass and profiles.
- They help to prevent doors from remaining open for unnecessarily long periods.
- They can cope with medium to high footfall.
They facilitate a smoother flow of traffic
The automatic opening means that people do not have to stop to operate the door. This helps to maintain a more natural flow in buildings with frequent comings and goings.
In a shop, for example, it makes it easier for customers carrying bags or pushing trolleys to pass through. In a hospital, it allows stretchers and medical equipment to be moved around. At an airport, it accommodates the constant movement of travellers with luggage. The benefit is similar, although the required configuration varies depending on the specific space.
They do not create a clearance zone
As the leaves slide parallel to the frame, the door does not occupy the circulation area while opening. This feature facilitates the layout of elements near the entrance and prevents interference with the movement of users.
It is also useful in lobbies or corridors where a swing door might obstruct the passageway. However, the configuration must be determined taking into account the space available for the lateral movement of the door leaves.
They improve accessibility
Contactless opening eliminates the need to push or pull a door leaf. This makes it easier for people with reduced mobility to pass through, as well as for those carrying parcels, luggage, delivery trolleys, shopping bags or pushchairs.
Accessibility is evident in those everyday moments when a well-chosen door allows you to continue on your way without having to stop or ask for help.
The profiles and the leaves promote visual continuity
The various profile and leaf configurations allow the door to blend harmoniously with the building’s architecture. When the door features a larger glass surface area, it can enhance natural light and maintain a stronger visual connection between spaces.
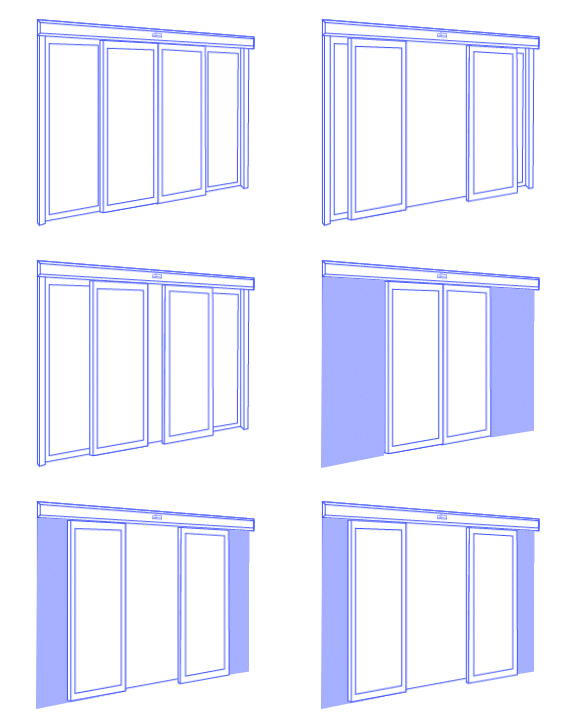
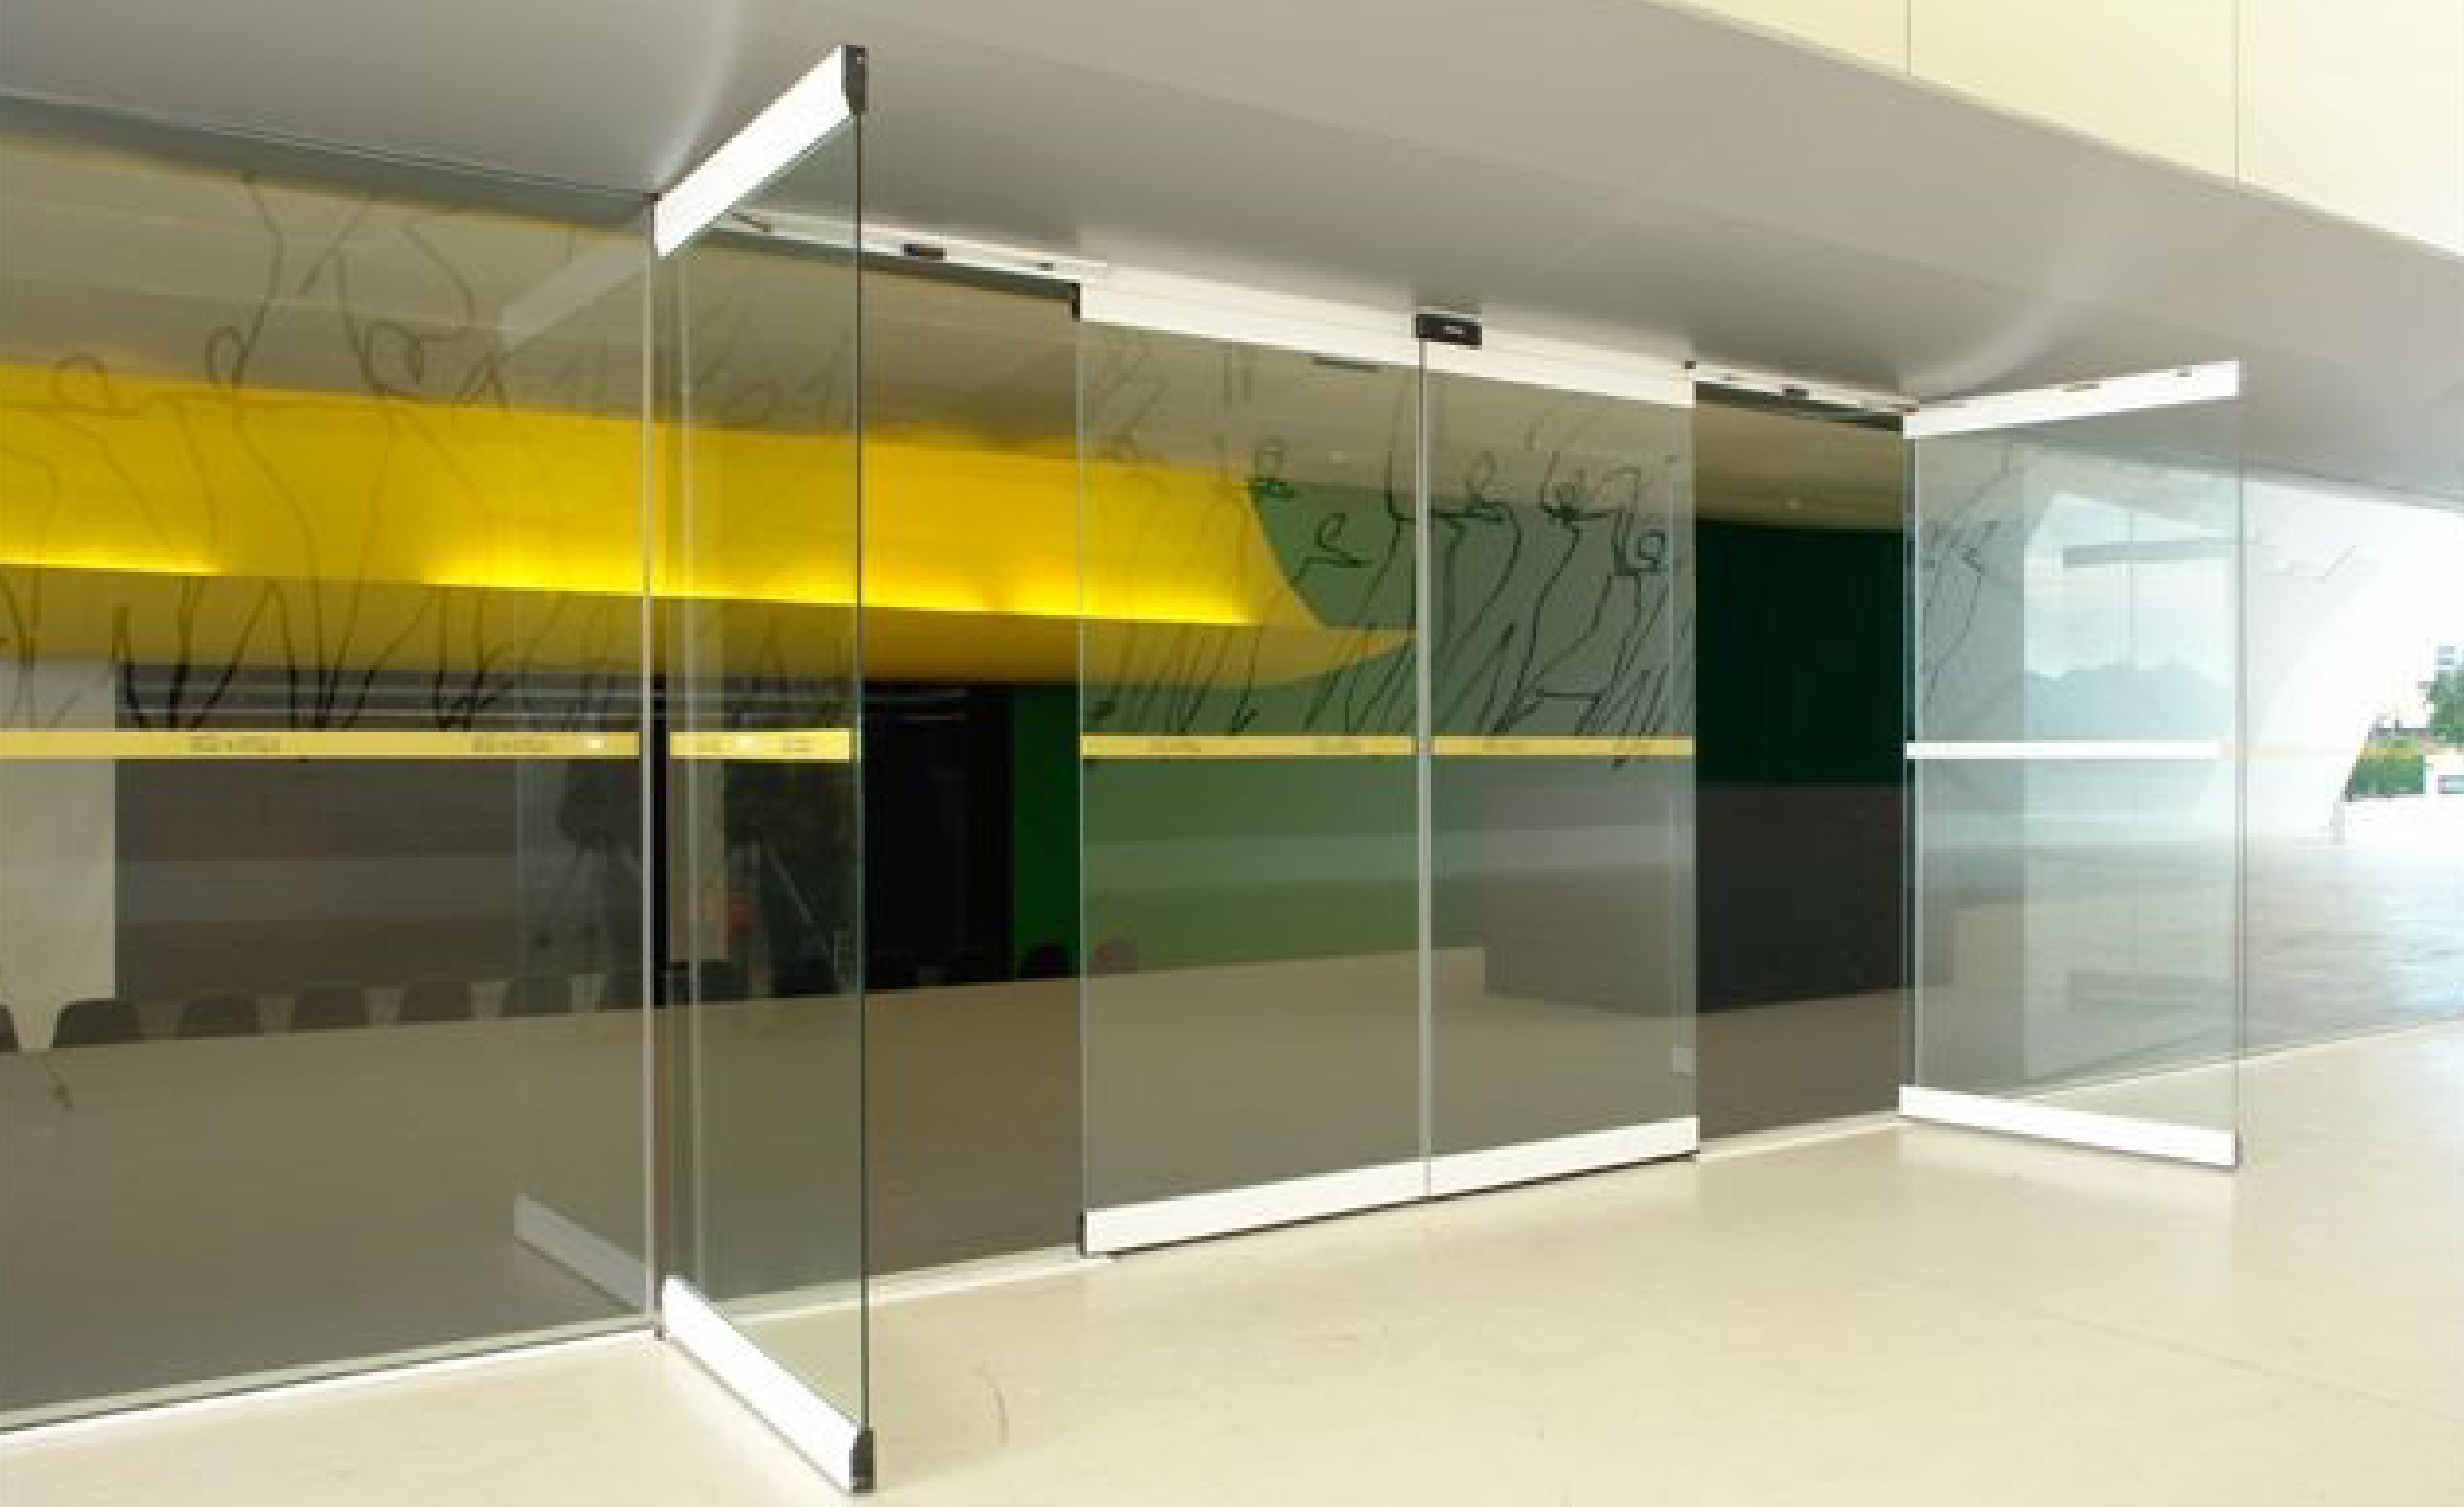
Depending on the project’s requirements, Manusa offers leaves:
Framed, with a profile running around the entire leaf.
Unframed, with profiles at the top and bottom.
Transparent, with a profile at the top only.
The unframed and transparent configurations allow for a greater presence of glass and a more open view of the interior. This feature may be of particular interest in retail outlets, hotel lobbies or corporate buildings.
They help maintain indoor comfort
The automatic closing mechanism prevents the door from remaining open when it is not in use. In this way, it can help reduce draughts and maintain more stable indoor conditions.
The result will depend on the frequency of use, the door’s configuration and the environmental conditions. In high-traffic areas, an automatic revolving door can help to better maintain indoor climate conditions by limiting direct air exchange with the outside.
What factors should you consider before choosing a sliding door?
Sliding doors are not the best choice for every space. One of the aspects worth considering is the layout of the opening space, and the space available for the door leaves to slide sideways.
If the lateral spaces are limited, it may be necessary to opt for a door of this type. In cases where the width of the opening does not allow for the installation of an automatic sliding door, an automatic swing door may be an alternative. This option may also be considered when the project budget dictates the choice.
It is also advisable to consider wind exposure, the frequency of opening and the building’s climate control requirements. Making the right choice involves analysing the entire building, not just the installation opening space.
Sliding, swing or revolving doors: which one should you choose?
All three types automate access, but they do so in different ways. The choice should be based on the day-to-day running of the building, not just on aesthetic preference.
This comparison summarises their main differences:
The question is not which door is best in absolute terms, but which system is best suited to the space, footfall and intended use.
What types of automatic sliding doors are there?
The main types are standard automatic sliding doors, telescopic sliding doors, curved or semi-circular sliding doors, and hermetic sliding doors. Although they all share the feature of the door leaves moving sideways, each configuration addresses a different architectural or functional requirement.
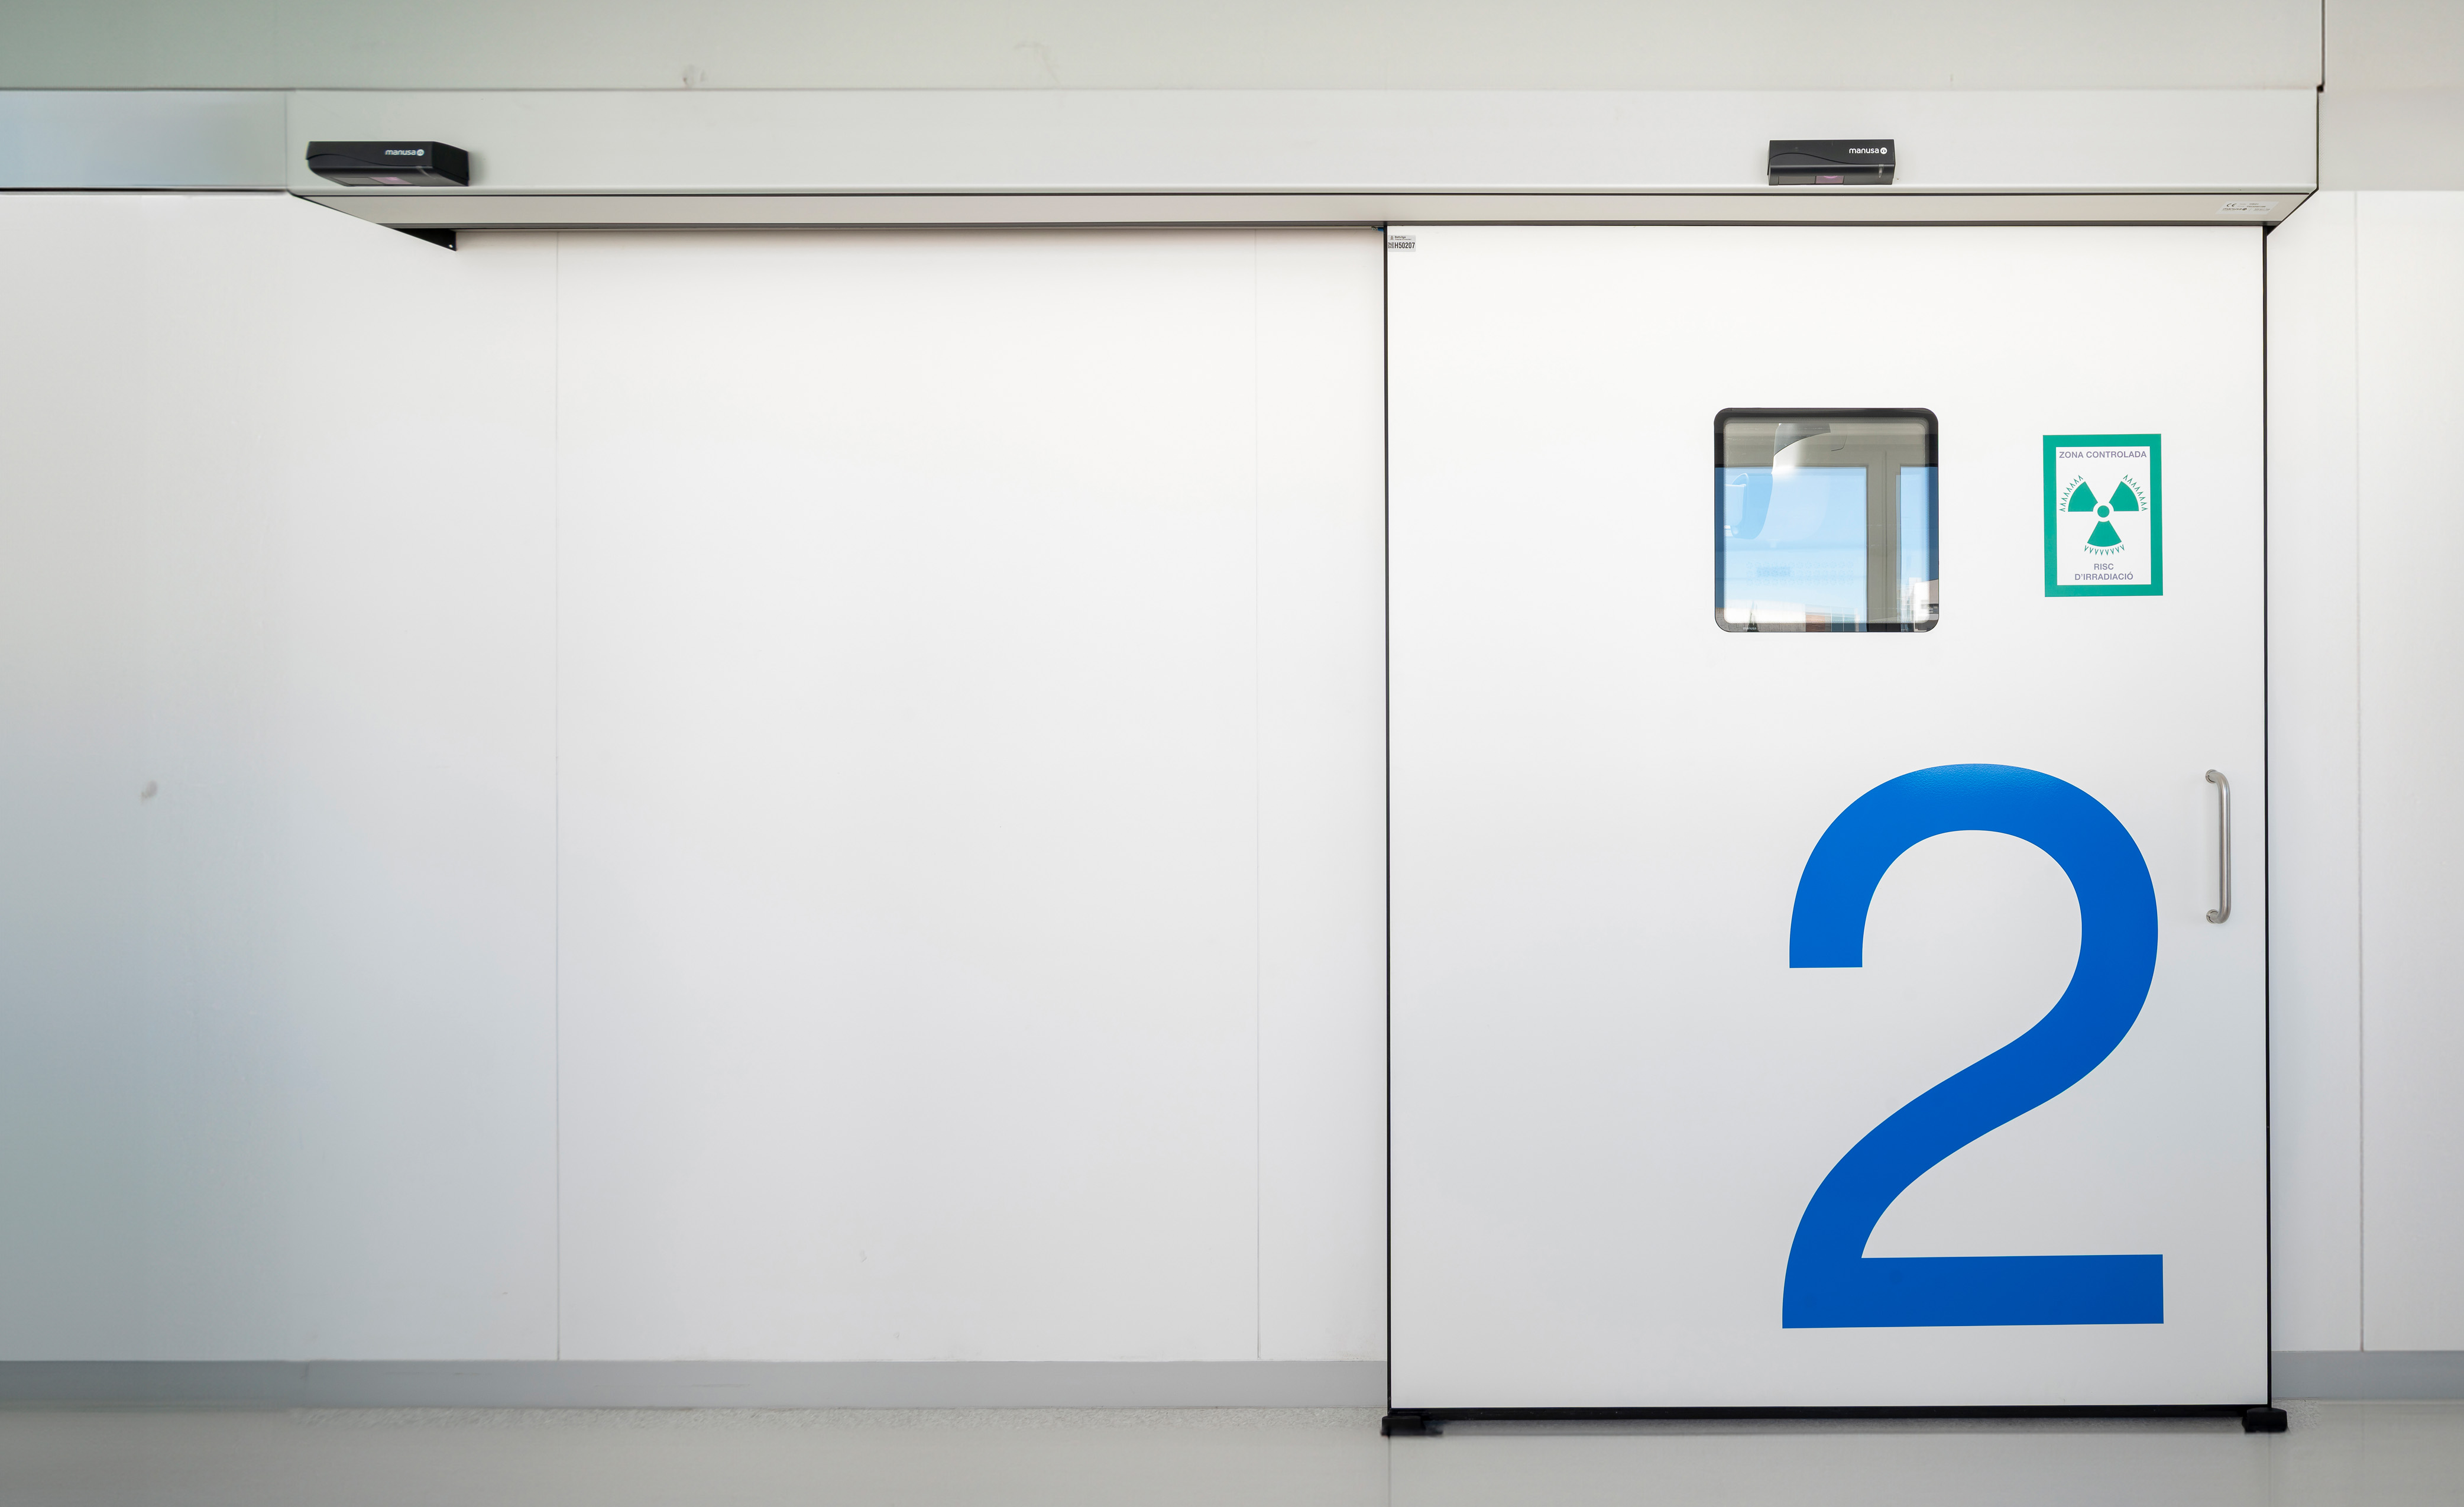
Other more specific variants, such as lead-lined, fire-resistant or anti-panic doors, meet specific requirements that should be analysed within the relevant sector or application.
Standard automatic sliding door
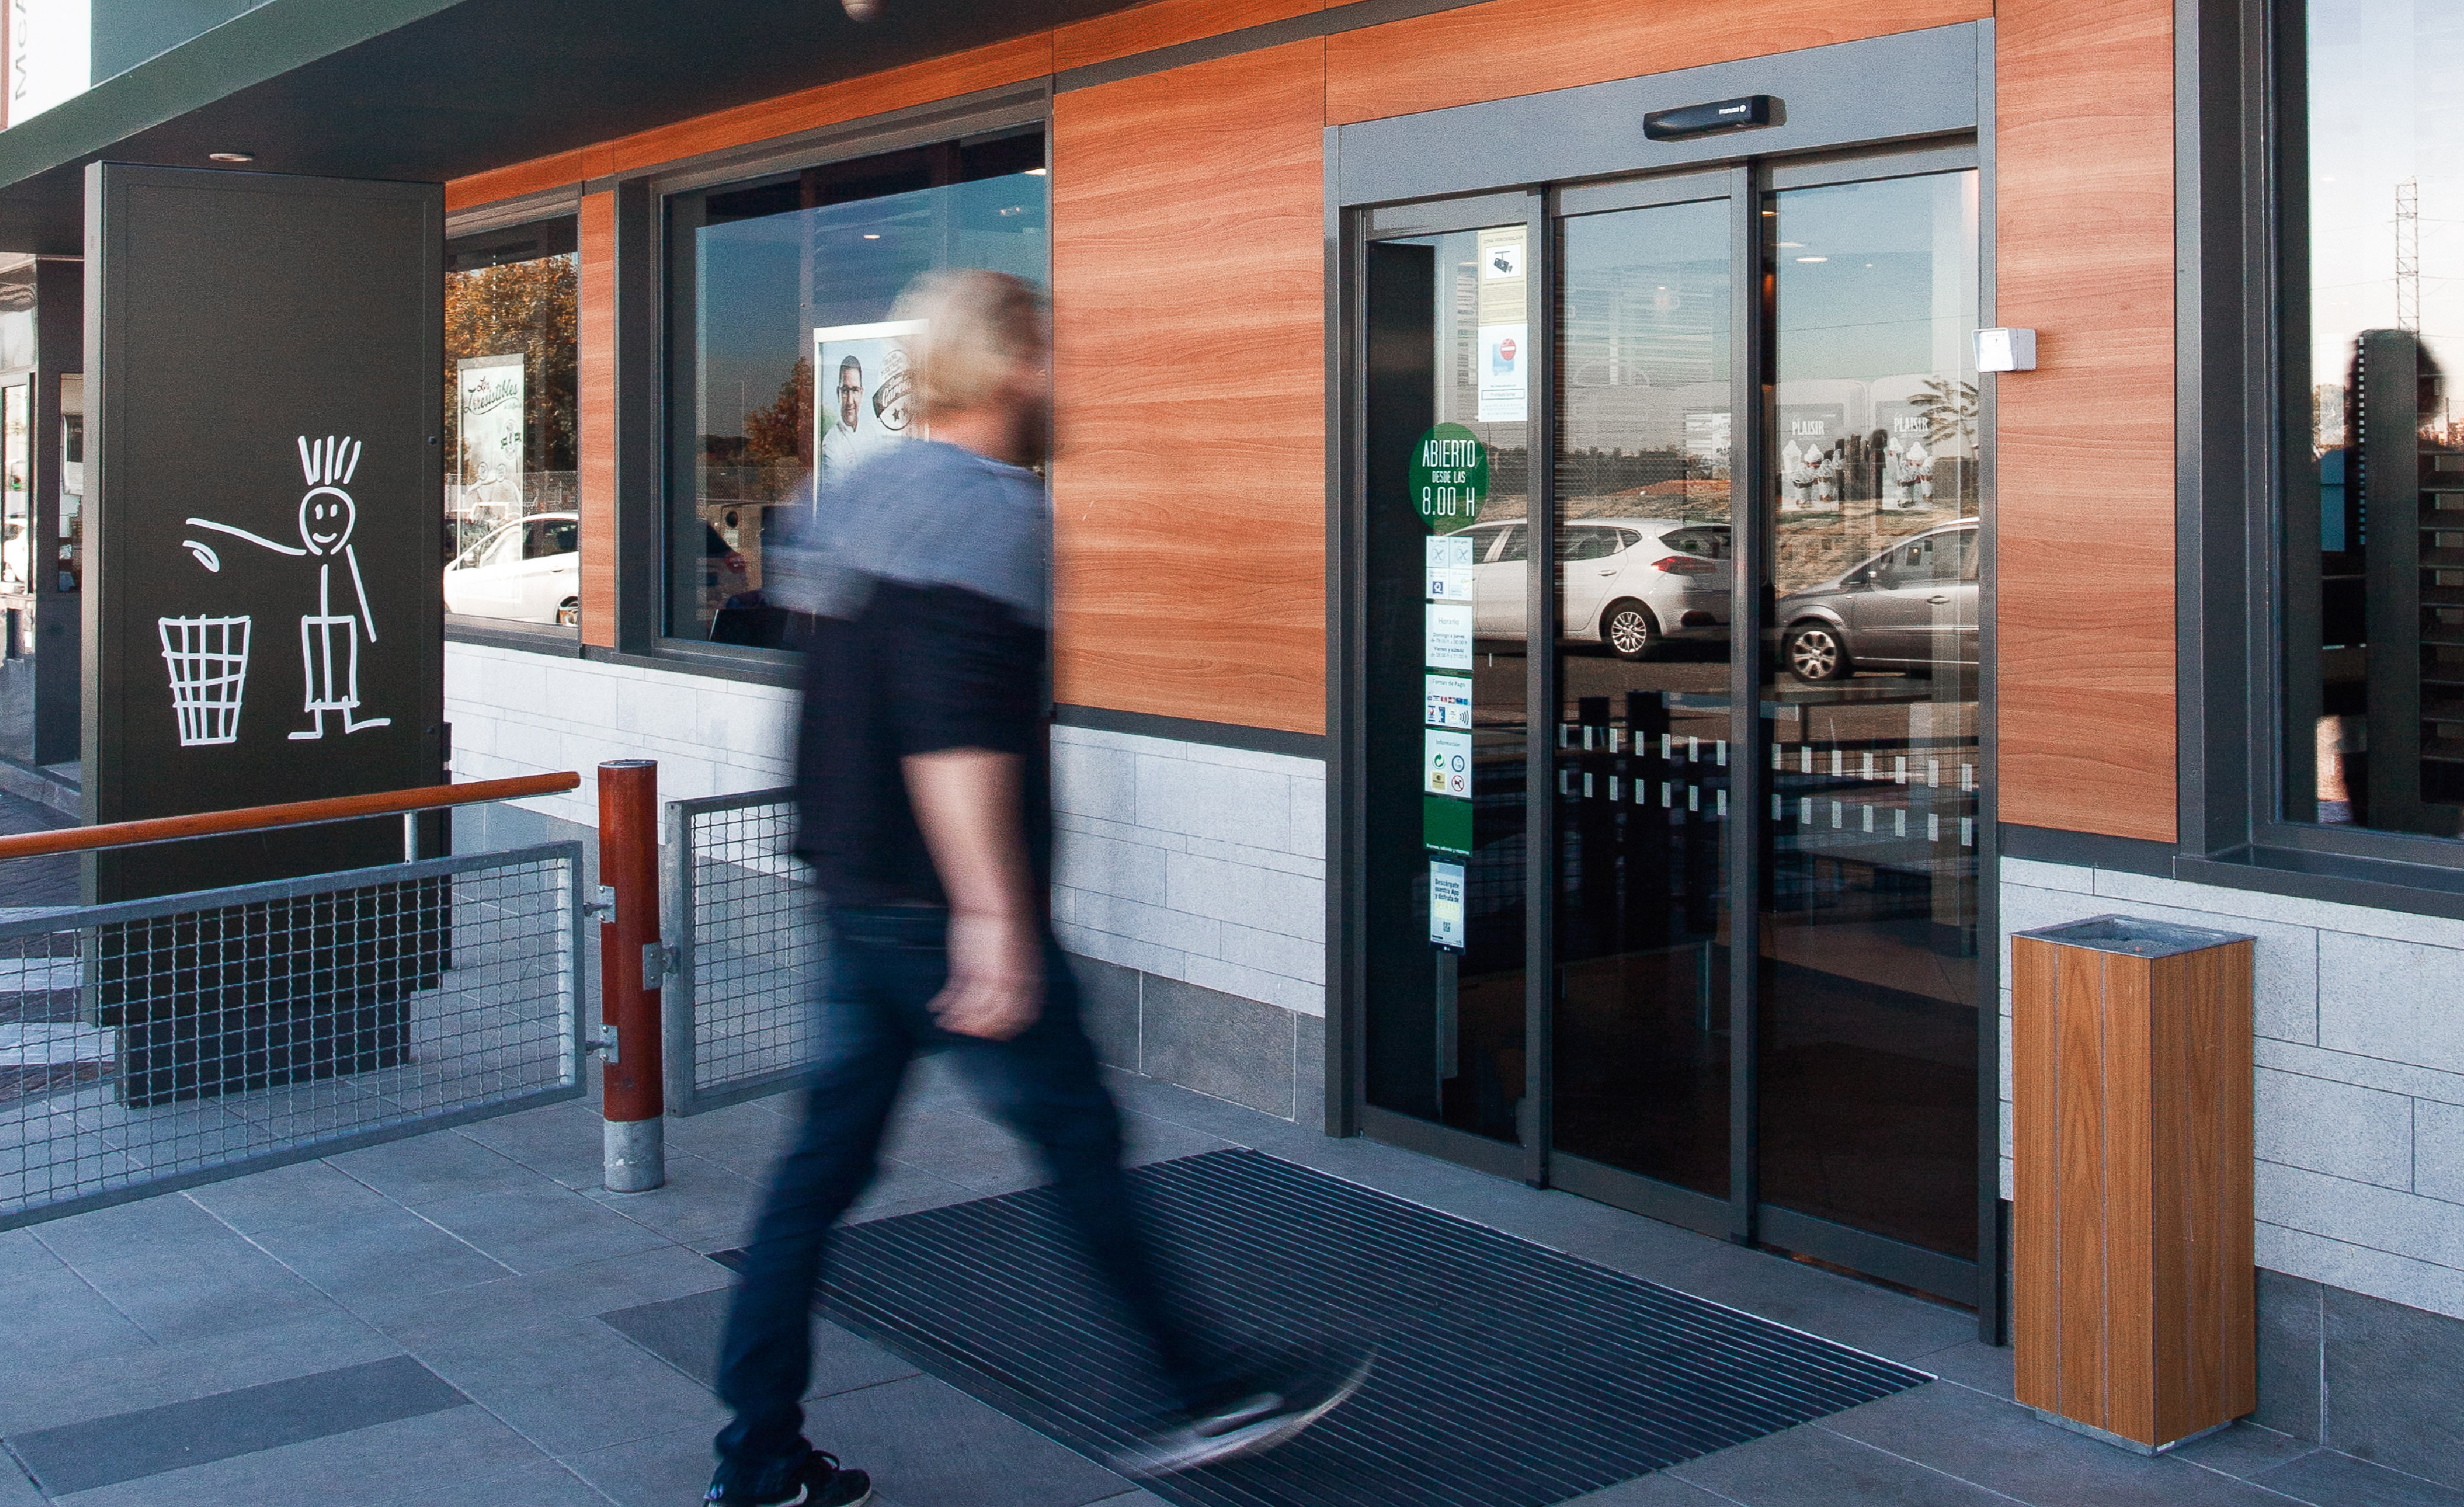
The standard automatic sliding door can be configured to open in the centre or to one side, depending on the project’s requirements. It is suitable for areas with medium to high footfall in public and commercial spaces.
It is commonly found in shops, offices, hotels, hospitals and public buildings due to its balance of ease of use, passage capacity and ability to blend in with the architectural design.
This is suitable when:
A medium or high flow of people needs to be managed.
The areas in front of the door must remain clear.
A convenient, contactless opening mechanism is required.
Telescopic sliding door
The automatic telescopic sliding door comprises several leaves that move in a combined manner and progressively overlap. This arrangement allows for a wider passageway when lateral space is limited.
Its main advantage is that it allows an automatic door to be installed in confined spaces, maximising the passage width thanks to the arrangement of the leaves. If a standard sliding door does not provide the required passage width, the telescopic mechanism allows better use to be made of the opening.
It can be particularly useful in:
Narrow corridors.
Renovation of existing older buildings.
Entrances with limited space on either side.
Spaces where the available clear passageway needs to be widened.
Before deciding on the configuration, it is advisable to examine the entire opening space, the movement of the leaves and the anticipated flow. A telescopic system provides an efficient solution when the main constraint is a lack of lateral space.
Curved or semi-circular sliding door
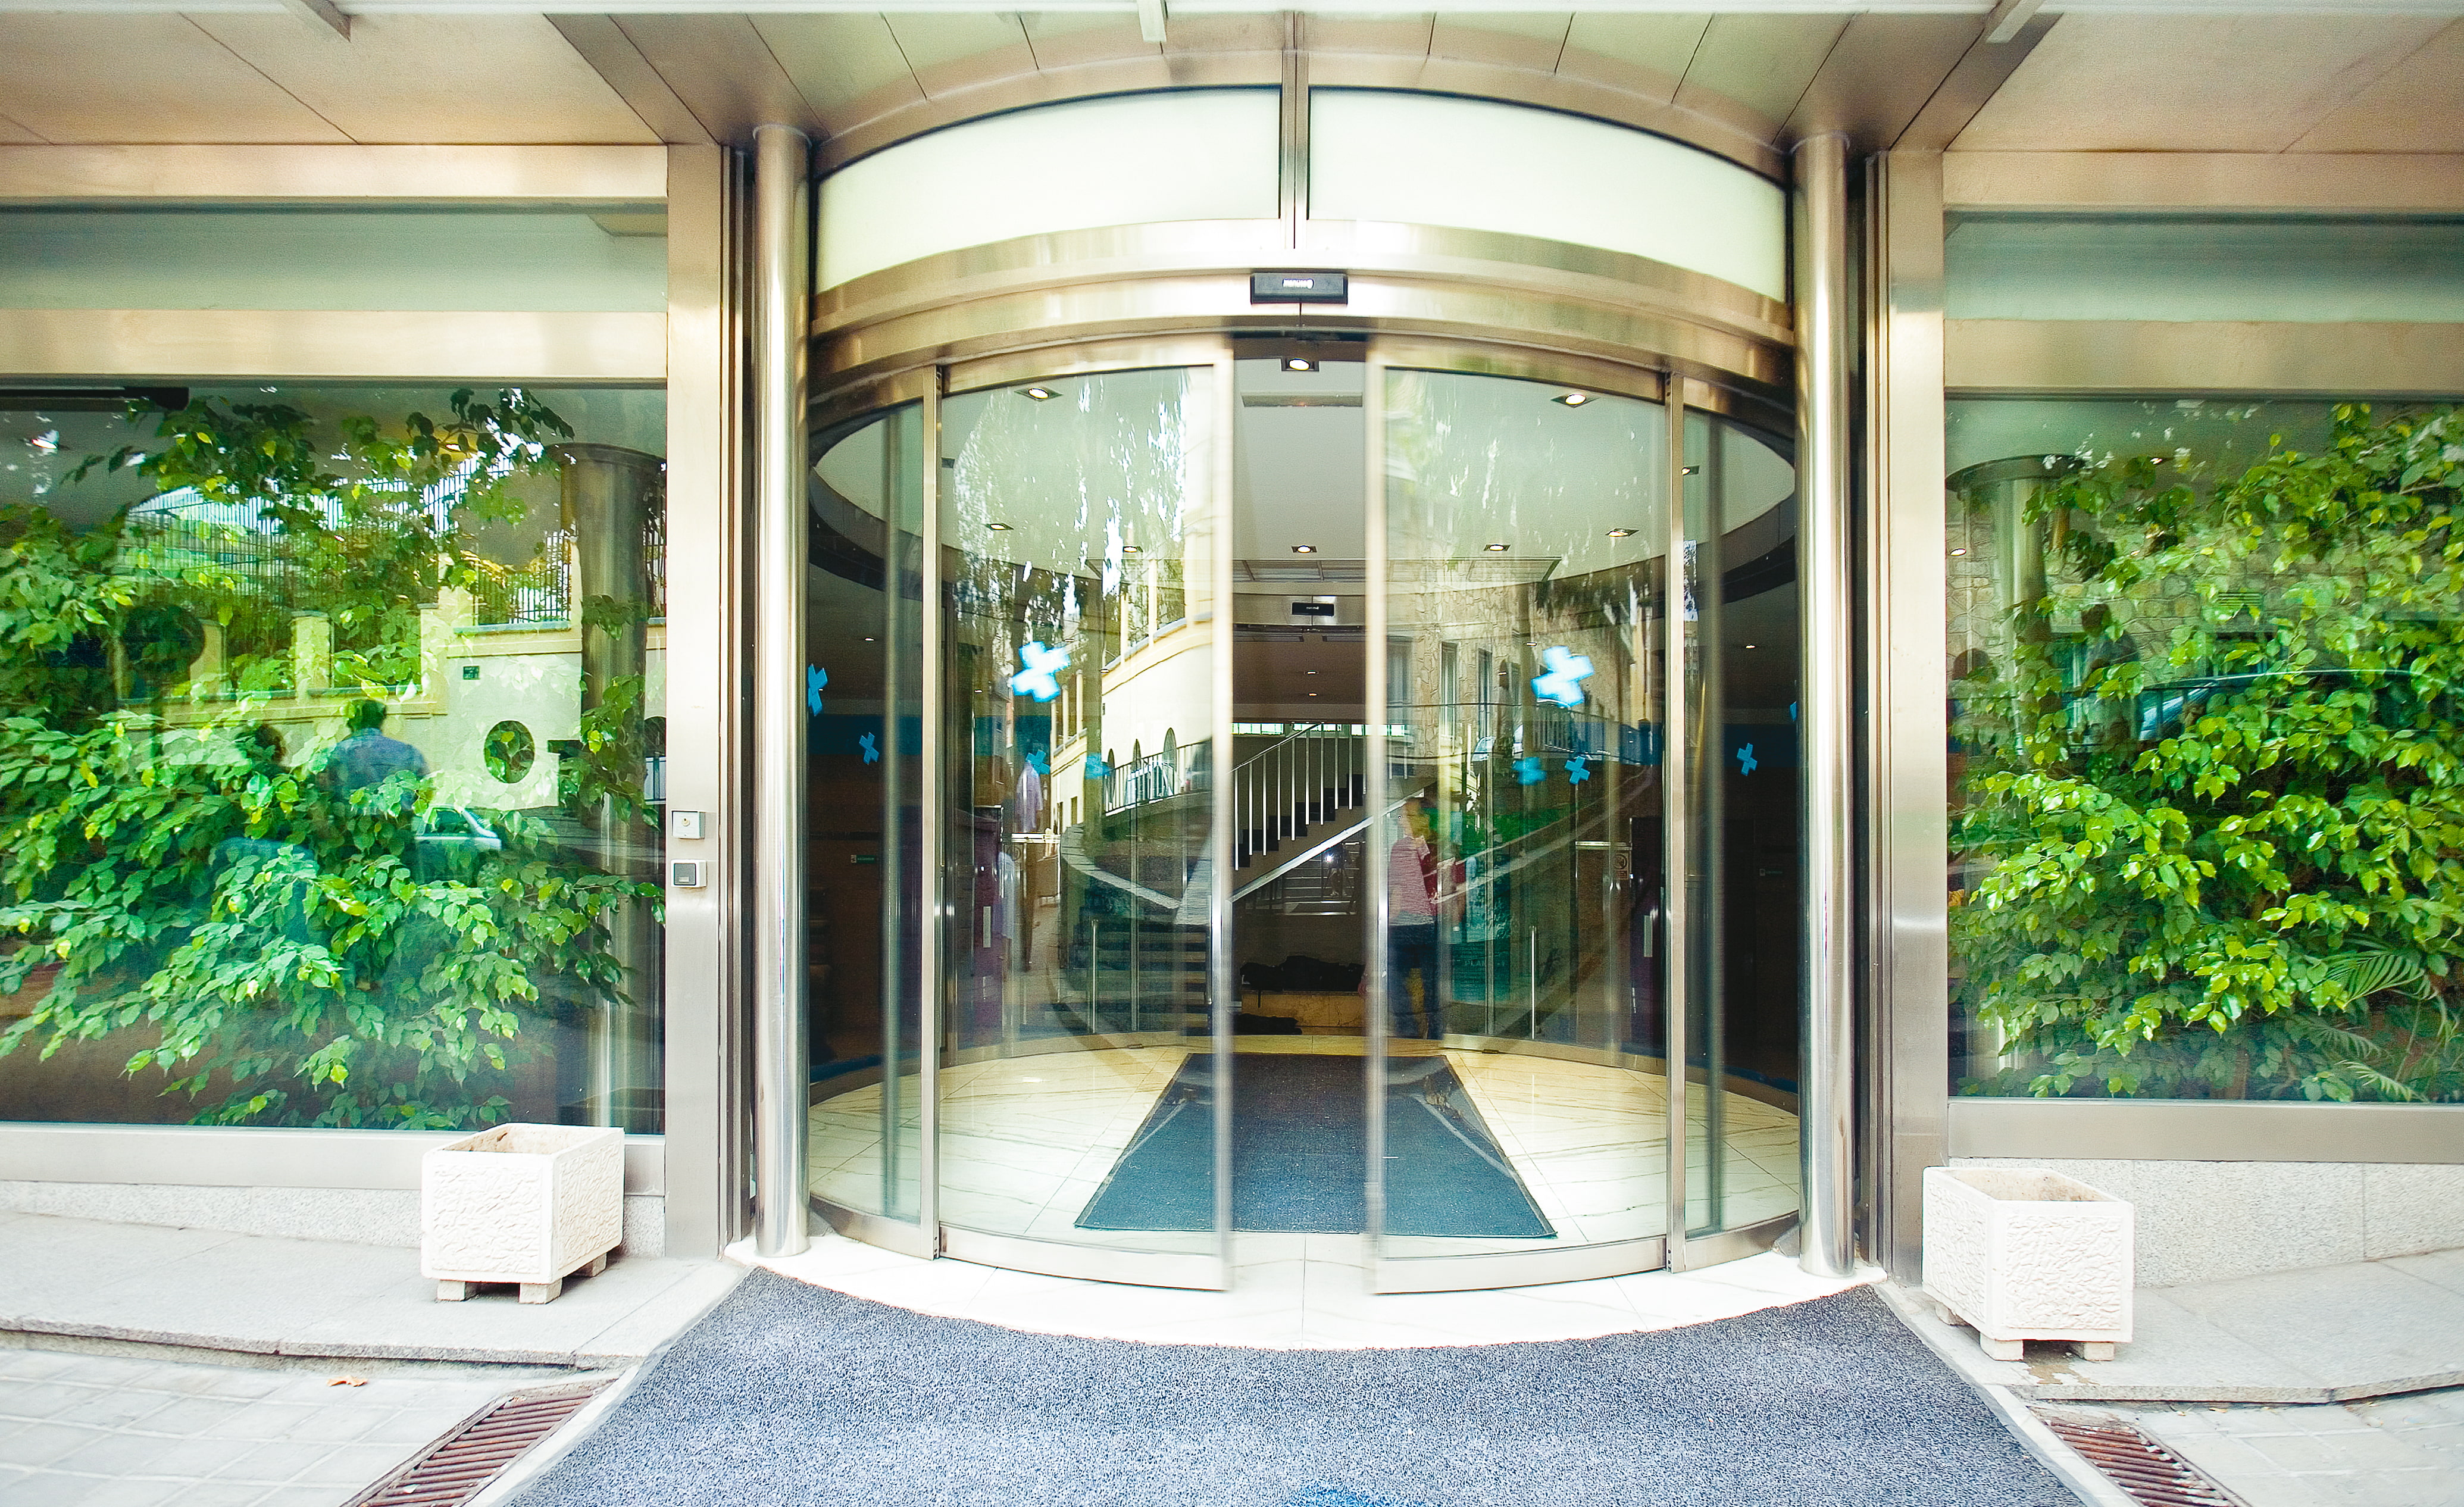
In this configuration, the door leaves are curved and slide radially. It is used in projects where the design and architecture of the entrance require an elegant solution, without compromising on the functionality, convenience and efficiency of an automatic sliding door.
The door may have a semi-circular design, while its leaves may be concave or convex. Combining two curved doors can create a circular entrance, although their operation continues to be based on the lateral movement of the leaves.
The frame, glass and overall geometry allow for the creation of an entrance with a distinctive architectural presence without compromising on the convenience of an automatic sliding door.
When should you choose an automatic sliding door?
Accessibility is one of the main criteria for installing an automatic sliding door. Its contactless operation facilitates a smooth flow of traffic, improves the user experience and helps to maintain better hygiene standards.
Before making a decision, it is worth considering several factors. The door must be suited to the building’s actual operational requirements, not just the visual aspect of the project.
Based on the available space
Manusa’s sales team assesses whether there is sufficient space for the leaves to slide. If space is limited, a telescopic configuration may allow for a wider opening.
They also assess the area in front of the entrance. As it does not occupy this area when opening, the sliding door facilitates movement and the arrangement of nearby furniture.
Based on footfall
Our experts analyse how many people will use the door and at what times footfall is at its peak. An office with regular activity has different requirements to those of a station, a shopping centre or the main entrance to a hospital.
Besides the number of users, we must consider how they move around: with luggage, trolleys, stretchers, parcels or work equipment.
Based on the door’s location
An external entrance doesn’t require the same as an interior one. For automatic sliding doors intended for external use, particular attention should be paid to wind exposure, draughts, climate control and the frequency of opening.
For internal passageways, the layout of the routes, the available space and ease of use are usually the key considerations.
Based on the type of building
Sliding doors are found in a wide variety of sectors, but they do not serve exactly the same purpose in all of them:
In shops, they make it easier for customers, shopping bags and trolleys to enter.
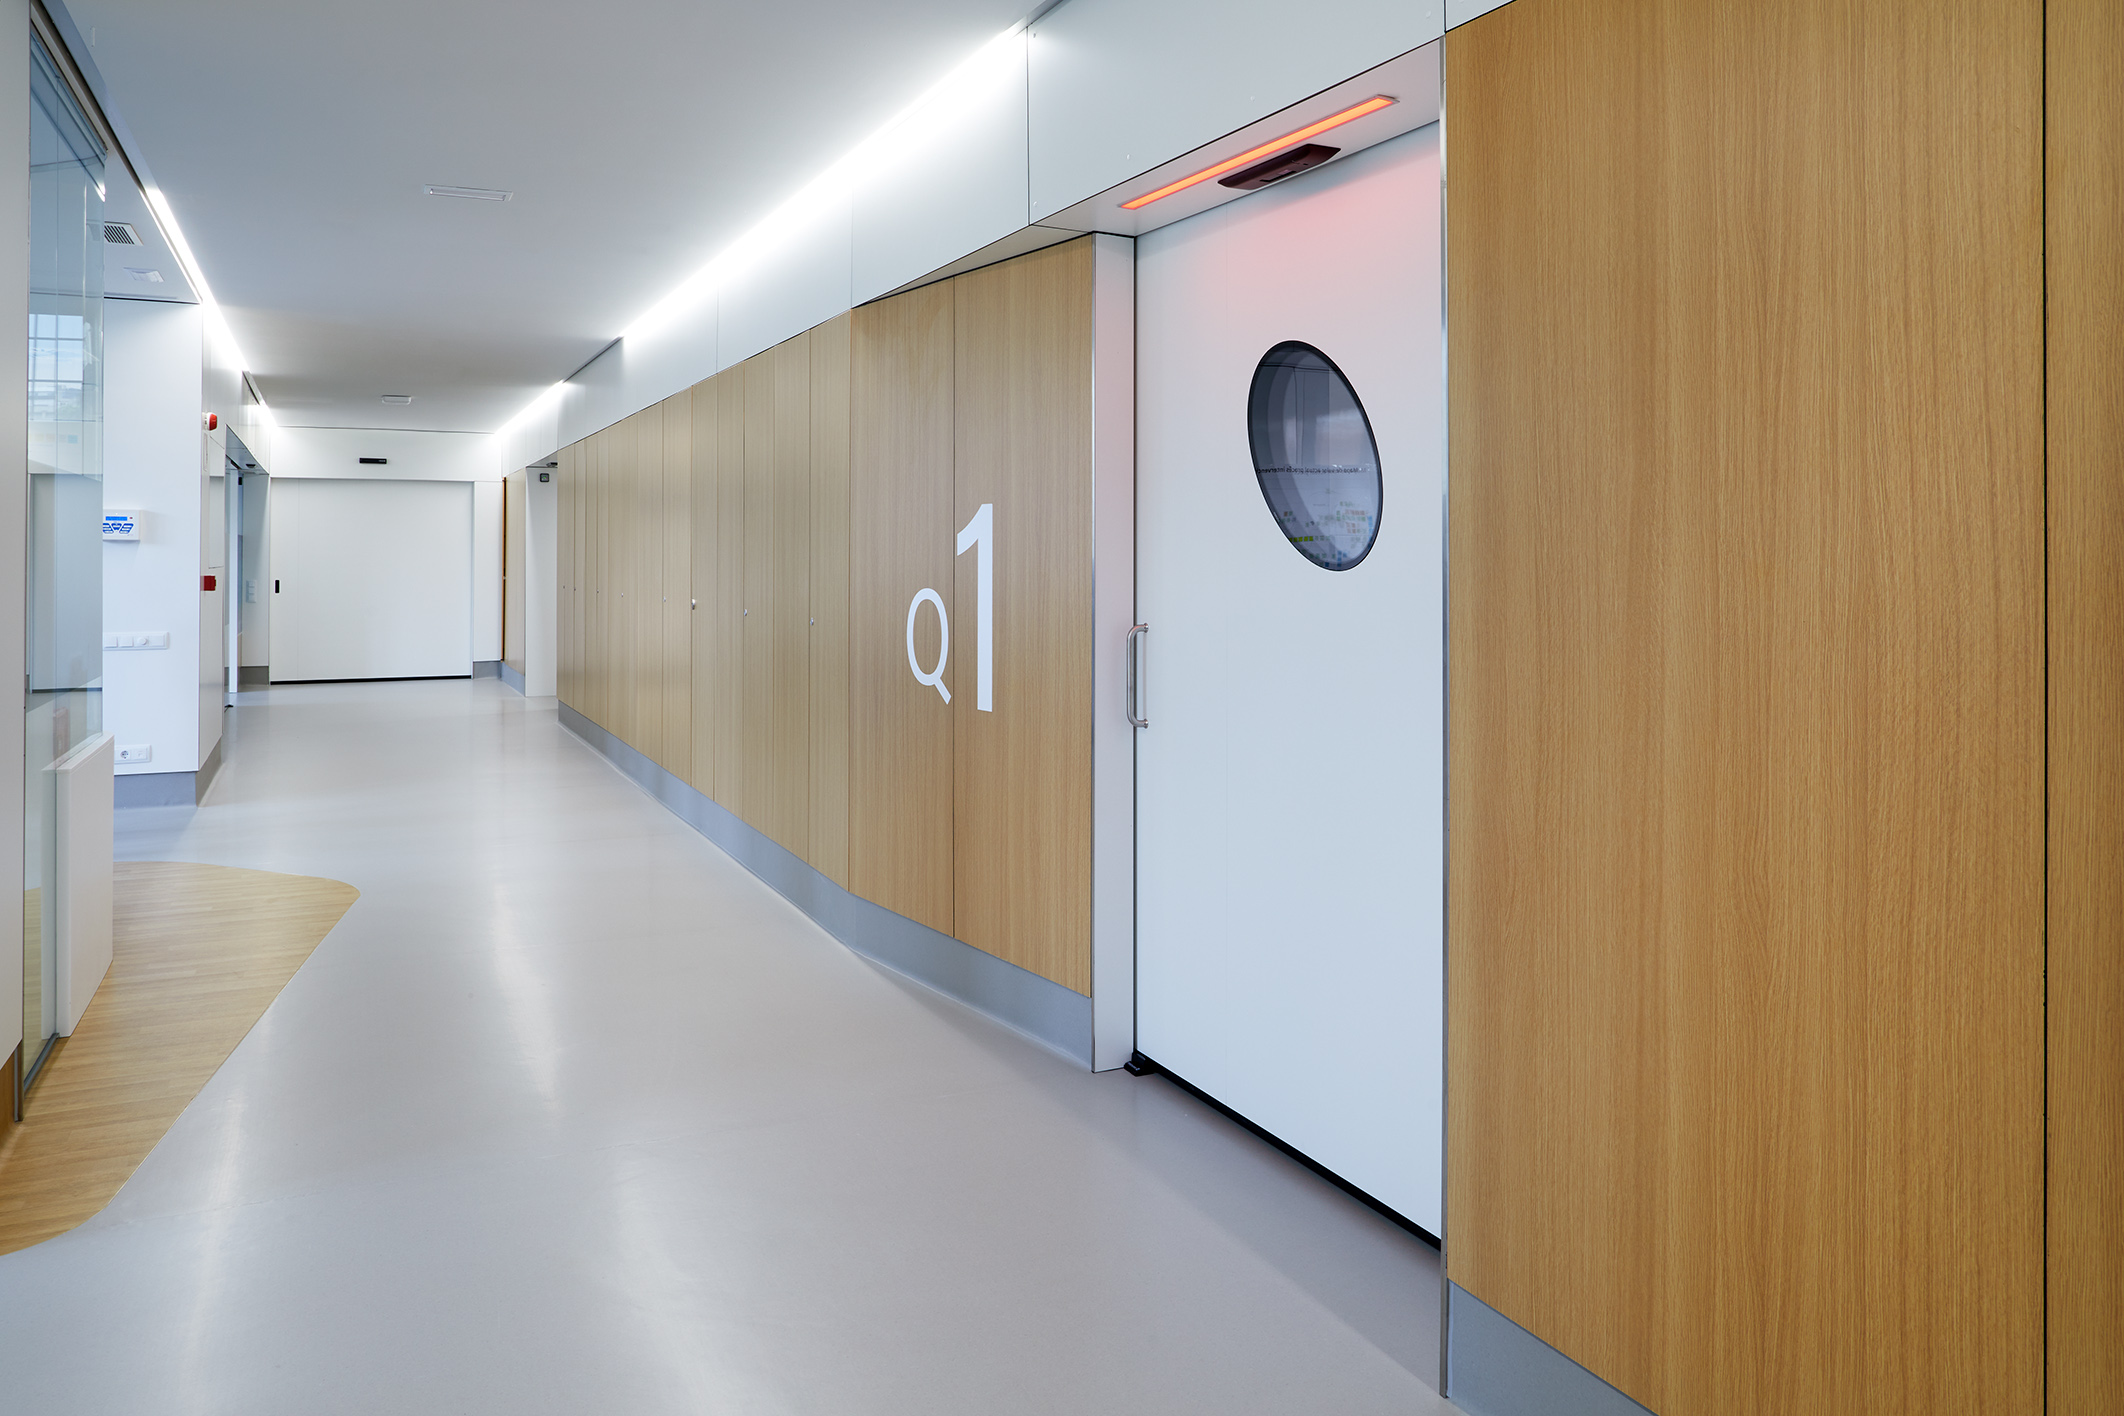
In hospitals, they facilitate access for visitors and facilitate the movement of patients, staff, stretchers and equipment. Specific models, such as hermetic doors, can also be installed in areas such as operating theatres.
In hotels, they allow for easy access with luggage.
In airports and stations, they cope with high and frequent footfall.
In offices, they combine functionality, accessibility and ease of use.
A pharmacy, a hotel and an airport may all use a sliding door, but the required configuration will differ in each case.
A versatile door designed to suit the project
Automatic sliding doors provide smooth, accessible and contactless movement, while keeping the space in front of the entrance clear. Their standard, telescopic, curved and semi-circular variants allow them to adapt to a wide range of architectural and operational contexts.
The decision must always be based on expected footfall, available space, the door’s location and the building’s climate control requirements. In this way, the system integrates naturally into the day-to-day running of the space and meets the actual needs of its users.
Once these requirements have been defined, you can browse Manusa’s range of automatic sliding doors to find out about the available configurations and learn more about the features of each solution.
If this summer you want to improve the comfort of your premises or office, save energy and offer a better experience to your customers, find out how we can help you with the most suitable solution.
Contact us
Productos relacionados
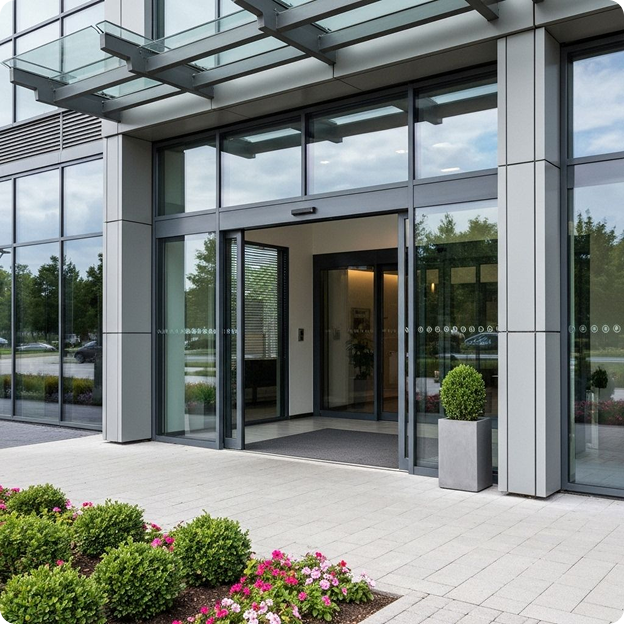
Standard automatic sliding door
Semi-Circular and Curved Automatic Sliding Door
Hermetic automatic sliding door
Lead lined automatic sliding door for X-ray rooms
Automatic panic break-out sliding door