 Andorra
 Austria
 Belgium
 Bosnia and Herzegovina
 Bulgaria
 Cyprus
 Czech Republic
 Denmark
 Deutschland
 France
 Greece
 Hungary
 Ireland
 Iceland
 Israel
 Italy
Italy
 Latvia
 Luxembourg
 Malta
Malta
 Montenegro
 Netherlands
 Norway
 Poland
 Portugal
 Romania
 Serbia
 Slovakia
 Slovenia
 Spain
Spain
 Sweden
 Switzerland
 Turkey
 Ukraine
 United Kingdom
 Argentina
 Bolivia
 Brasil
 Canada
 Chile
Chile
 Colombia
 Costa Rica
 Cuba
Cuba
 República Dominicana
 Ecuador
 El Salvador
 French Guiana
 Guatemala
 Honduras
 México
 Nicaragua
 Panamá
 Paraguay
 Perú
Perú
 Uruguay
 United States
 Venezuela
 Azerbaijan
 China
China
 Hong Kong
 India
India
 Indonesia
 Iraq
Iraq
 Japan
Japan
 Jordan
 Kuwait
 Lebanon
 Malaysia
 Maurice
 Myanmar
 Oman
Oman
 Pakistan
 Philippines
 Qatar
Qatar
 Russia
 Saudi Arabia
 Singapore
 South Korea
 Syria
Syria
 Thailand
 United Arab Emirates
 Vietnam
 Algeria
 Angola
 Egypt
Egypt
 Ghana
Ghana
 Kenya
Kenya
 Libya
Libya
 Morocco
 Nigeria
 Sénégal
 South Africa
 Tanzania
 Tunisie
 Australia
 New Zealand

Choosing an automatic door may seem like a straightforward decision. However, when we analyse a project in detail, there are more factors involved than we think. Designing the main entrance to a hospital is not the same as designing that of a hotel, an office, a shop or an airport. Every building operates differently and therefore requires a specific solution.
The reality is that no one automatic door is better than another. There is simply the most suitable door for each space, depending on the expected footfall, available space, accessibility and how it fits in with the architecture.
Generally speaking, a sliding door tends to work well in entrances with a frequent flow of people; a telescopic door makes better use of openings with limited lateral clearance; an automatic swing door can be an alternative when the layout of the opening does not allow for the installation of a sliding or telescopic door; and an automatic revolving door is particularly suitable in high-traffic areas, as it is the type that best helps to maintain the temperature and humidity balance between the exterior and interior.
In this guide, we analyse the criteria for choosing between the main types of automatic doors and guide the selection based on the actual and intended use of each project.
Every project presents different requirements
When we think of an automatic door, we tend to focus first on the design or the opening mechanism. However, these are just two of the factors that can influence the decision.
The door forms part of the building’s day-to-day operations. It accompanies the movement of people, shapes the flow of traffic and influences the experience of arrival. At external entrances, it can help maintain more stable indoor climate conditions.
The same door that works well in a shop may not be the right choice for a hospital. Similarly, a solution designed for an office might not cope with the volume of users at a station during rush hour.
What should you consider before choosing an automatic door?
The decision-making process begins long before you decide whether to install a sliding, swing or revolving door. First, consider the role it will play within the building and the conditions it will have to withstand throughout its service life.
These are the main criteria to bear in mind.
The width of the opening space
The width of the opening is the first factor to be analysed in order to determine which configurations can be installed.
Sliding doors move the leaves sideways, so the configuration must allow for the space required for them to travel when opening. Where this space is insufficient, an automatic telescopic sliding door can provide a wider clear passage by moving several panels in a coordinated manner and progressively overlapping them.
Where the opening space frame configuration does not allow for the installation of an automatic telescopic sliding door, an automatic swing door may be an alternative.
What appears to be a minor detail on the plans can become a daily limitation once the building is in use. It is therefore worth studying both the opening space and the layout of the space around the door.
Expected traffic flow
One of the first aspects to be analysed is the number of people who will use the entrance and how that flow is distributed throughout the day.
The entrance to a corporate building has different requirements to the main entrance of a hospital or an airport, where large numbers of people can gather within a matter of minutes.
When footfall is high, automatic sliding doors tend to offer a versatile solution, as they facilitate a smooth flow of people and do not create a clearance zone in front of or behind the door. In areas with a continuous flow of people, it may also be advisable to consider automatic revolving doors.
Rather than simply counting users, it is important to observe how they move. The daily average may seem manageable, yet it can still mask periods of heavy congestion.
Whether it will be in the interior or the exterior
The location also influences the choice.
For an external entrance, consider exposure to wind, footfall and the building’s characteristics. These factors influence the door’s design and the operator’s performance, which must ensure accessible passage and proper operation.
For an internal partition, the layout of circulation routes, available space, visibility between areas and ease of use are usually the key considerations.
Not all doors in the same building need to serve the same purpose. The main entrance, an internal corridor and a restricted-access area may require different types of doors.
Accessibility requirements
Accessibility is not merely about facilitating access for people with reduced mobility.
Every day, we enter buildings carrying suitcases, shopping bags, pushchairs, parcels, etc. In all these cases, an automatic door eliminates the need for physical effort and allows us to continue on our way without stopping or having to open the door manually.
Accessibility takes on particular importance in hospitals, hotels, shopping centres, airports and public buildings – spaces with very specific and distinct requirements.
A properly configured automatic door facilitates accessible, smooth and contactless passage.
Energy efficiency and the sustainability of the building
Automatic doors can also contribute to the energy efficiency and sustainability of the building by helping to limit air exchange between the interior and exterior and promoting more efficient operation of the HVAC systems.
Where there is a significant difference between indoor and outdoor conditions, it is necessary to consider automatic doors that prevent unnecessarily prolonged openings and help to limit air exchange.
In buildings with high footfall, automatic revolving doors help to maintain climate control by limiting the direct exchange of air between the exterior and the interior. The arrangement of their leaves creates separate compartments as they turn, preventing the two spaces from being directly connected while people are passing through.
In addition to the door’s operation, for sustainable architecture projects it is becoming increasingly important to have verified environmental information on the products incorporated into the building.
The Visio+ 100 and 125 range of operators comes with an Environmental Product Declaration (EPD), a document that provides transparent and verified information on their environmental impact throughout their life cycle.
This documentation can help to support certain criteria in projects aiming for certifications such as LEED or BREEAM. The EPD does not, in itself, ensure that these certifications will be awarded, but it facilitates the inclusion of verified environmental information in the building’s assessment process.
Customising the door
The door forms part of the building’s appearance from the very first time.
The type of door, the frames, its colours and finishes, the glass, any vinyl film applied to it, and the overall geometry all influence both the functionality and the perception of the entrance. Configurations with a larger glazed area, for example, can allow more light in and maintain a more open visual connection between spaces.
This feature is often particularly important in retail outlets, hotels, corporate buildings and projects where transparency forms part of the architectural concept.
The door’s configuration must match the project’s design, both on the façade and in the interior layout. The profiles, door leaves and finishes allow it to be adapted to the characteristics of each space and the building’s division of spaces requirements.
The intended use of the door
Each project may require a door designed for a specific purpose, such as evacuation, fire protection, intensive use or compartmentalisation between spaces.
The appropriate door model must be selected based on these requirements. It is not a matter of adding safety features to a generic configuration, but rather of choosing a door designed and assessed to meet the needs of that specific application.
Each model must comply with the regulations and safety requirements applicable to its intended use.
The decision should not be based solely on how a door opens, but also on the safety requirements associated with its intended use.
A quick guide according to the project’s requirements
The table below summarises the types of solutions that should be considered in some of the most common scenarios. It is not a substitute for a technical study, but it helps to establish an initial set of criteria.
The final decision must take into account the building as a whole. A spacious entrance is of little use if it leads into a narrow area or if the route beyond forces users to stop.
Which automatic door is best suited to the type of building?
Once the general criteria have been analysed, it becomes easier to understand why each sector tends to opt for certain configurations. Although each project requires a specific assessment, there are common requirements that can guide the decision.
Which automatic door to choose for a shop
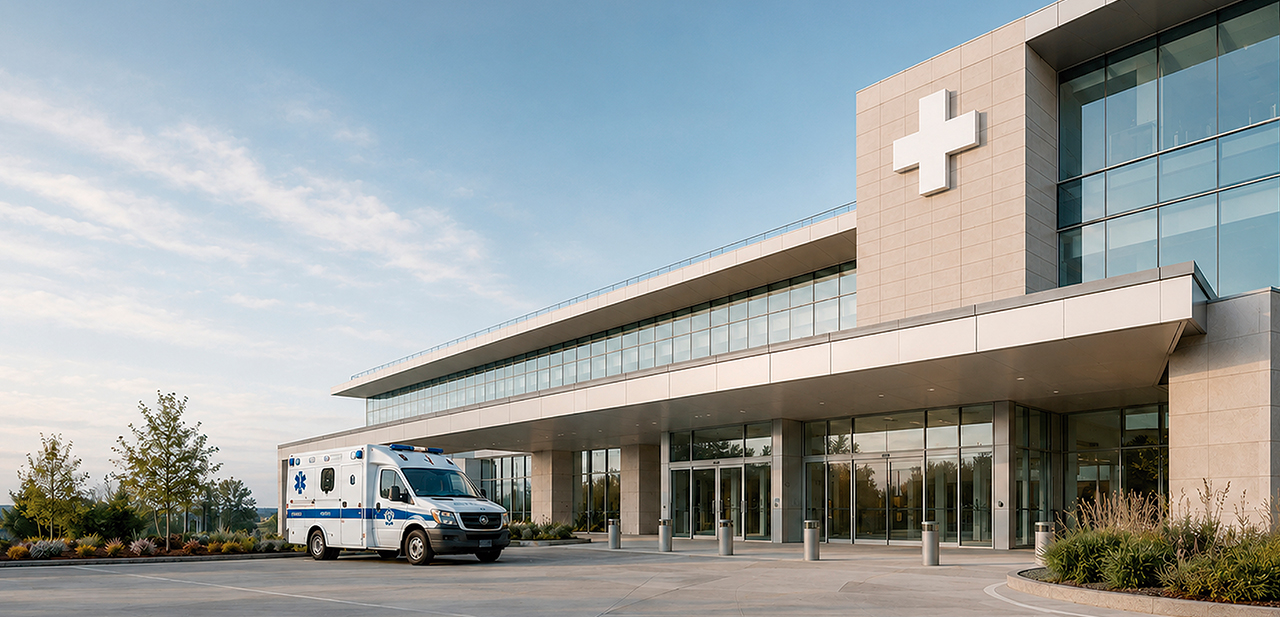
In a shop, the door must allow customers, shopping trolleys, bags and pushchairs to enter easily without disrupting the shop’s operations. It is also important to consider visibility into the shop, the available space and peak times.
Sliding doors are often a good solution as they keep the front area clear and allow the door leaves and profiles to be customised to suit the building’s architecture. Where the opening is narrow, a telescopic sliding door can help to widen the clear passageway.
In premises where particular attention is paid to image, customisation and glass window film application allow the door to be adapted to the shop’s visual identity and design, ensuring it blends seamlessly into the overall project.
You can find further information in the guide to automatic doors for shops.
Automatic doors for hospitals: what each area requires
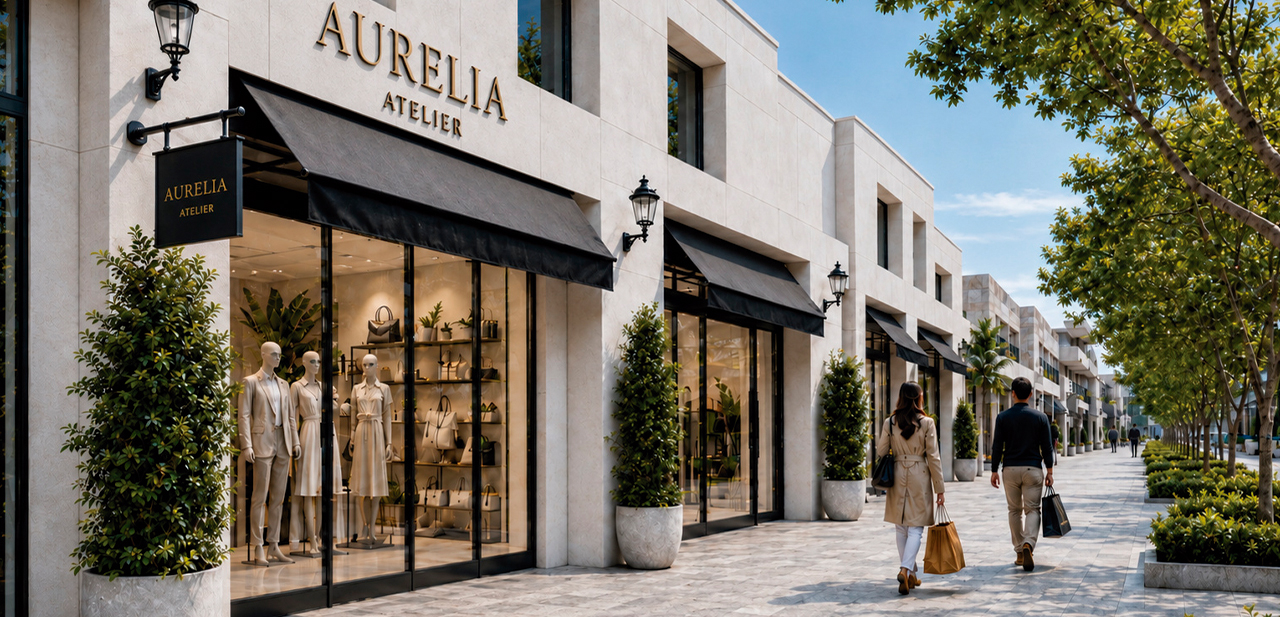
A hospital accommodates a wide variety of traffic flows: patients, healthcare professionals, visitors, stretchers, trolleys and medical equipment. For this reason, the continuity of routes and ease of passage are of particular importance.
At main entrances, sliding doors facilitate wide, contactless movement. Where lateral space is limited, a telescopic configuration can allow for a wider clear passageway.
In certain clinical areas, however, specific requirements regarding airtightness, hygiene or the separation of zones must also be taken into account. It is not advisable to automatically apply the solution used at the main entrance to the whole building: a lobby, a surgical block and an X-ray room all serve different purposes.
The page on automatic doors for the healthcare sector provides further insight into the requirements of these environments.
In a hotel, the door forms part of the arrival experience
A hotel’s entrance brings together functional and architectural requirements. It must facilitate the passage of guests with luggage, accommodate the movement of porters and help create a first impression consistent with the establishment.
A sliding door may be suitable when a smooth, unobstructed and user-friendly entrance is required. In hotels with constant footfall and a greater need for spatial separation, a revolving door can help maintain more stable indoor conditions.
The profiles and glass leaves also influence the overall effect. The arrival experience begins before guests reach reception, and the door forms part of that first point of contact with the hotel.
Which system is best suited to an office?
In offices and corporate headquarters, doors must cope with the usual flow of staff and visitors and ensure easy, unhindered access. Their design also tends to form part of the building’s overall identity.
Sliding doors work well in main entrances with frequent footfall and help to keep the front area clear. Configurations with exposed or transparent frames allow for a larger glazed area, let in more light and maintain visual continuity.
By analysing the frequency of use, the volume of footfall and the features of the entrance, we can determine the most suitable configuration for each project.
Doors for airports and stations with high traffic
Airports and stations see a concentration of luggage, trolleys, group movements and peak passenger flows. In these environments, doors must accommodate a continuous flow without causing interruptions or bottlenecks.
Sliding doors are commonly used in secondary entrances and internal passageways due to their high passage capacity and contactless opening mechanism. At entrances with virtually constant footfall, revolving doors can help to provide a more seamless separation between the interior and exterior. In many cases, combining several types of doors within the same building offers a more comprehensive solution.
It is not enough simply to calculate the average number of users. It is also necessary to analyse peak times and how the door relates to the routes leading up to and beyond it.
You can explore our solutions for airports to learn more about these applications.
Which automatic door to choose for a residential building
In residential buildings, the entrance door must cope with the daily flow of residents and provide a comfortable, safe and accessible entry point. As well as withstanding continuous use, it must blend in with the building and contribute to the comfort of those who use it.
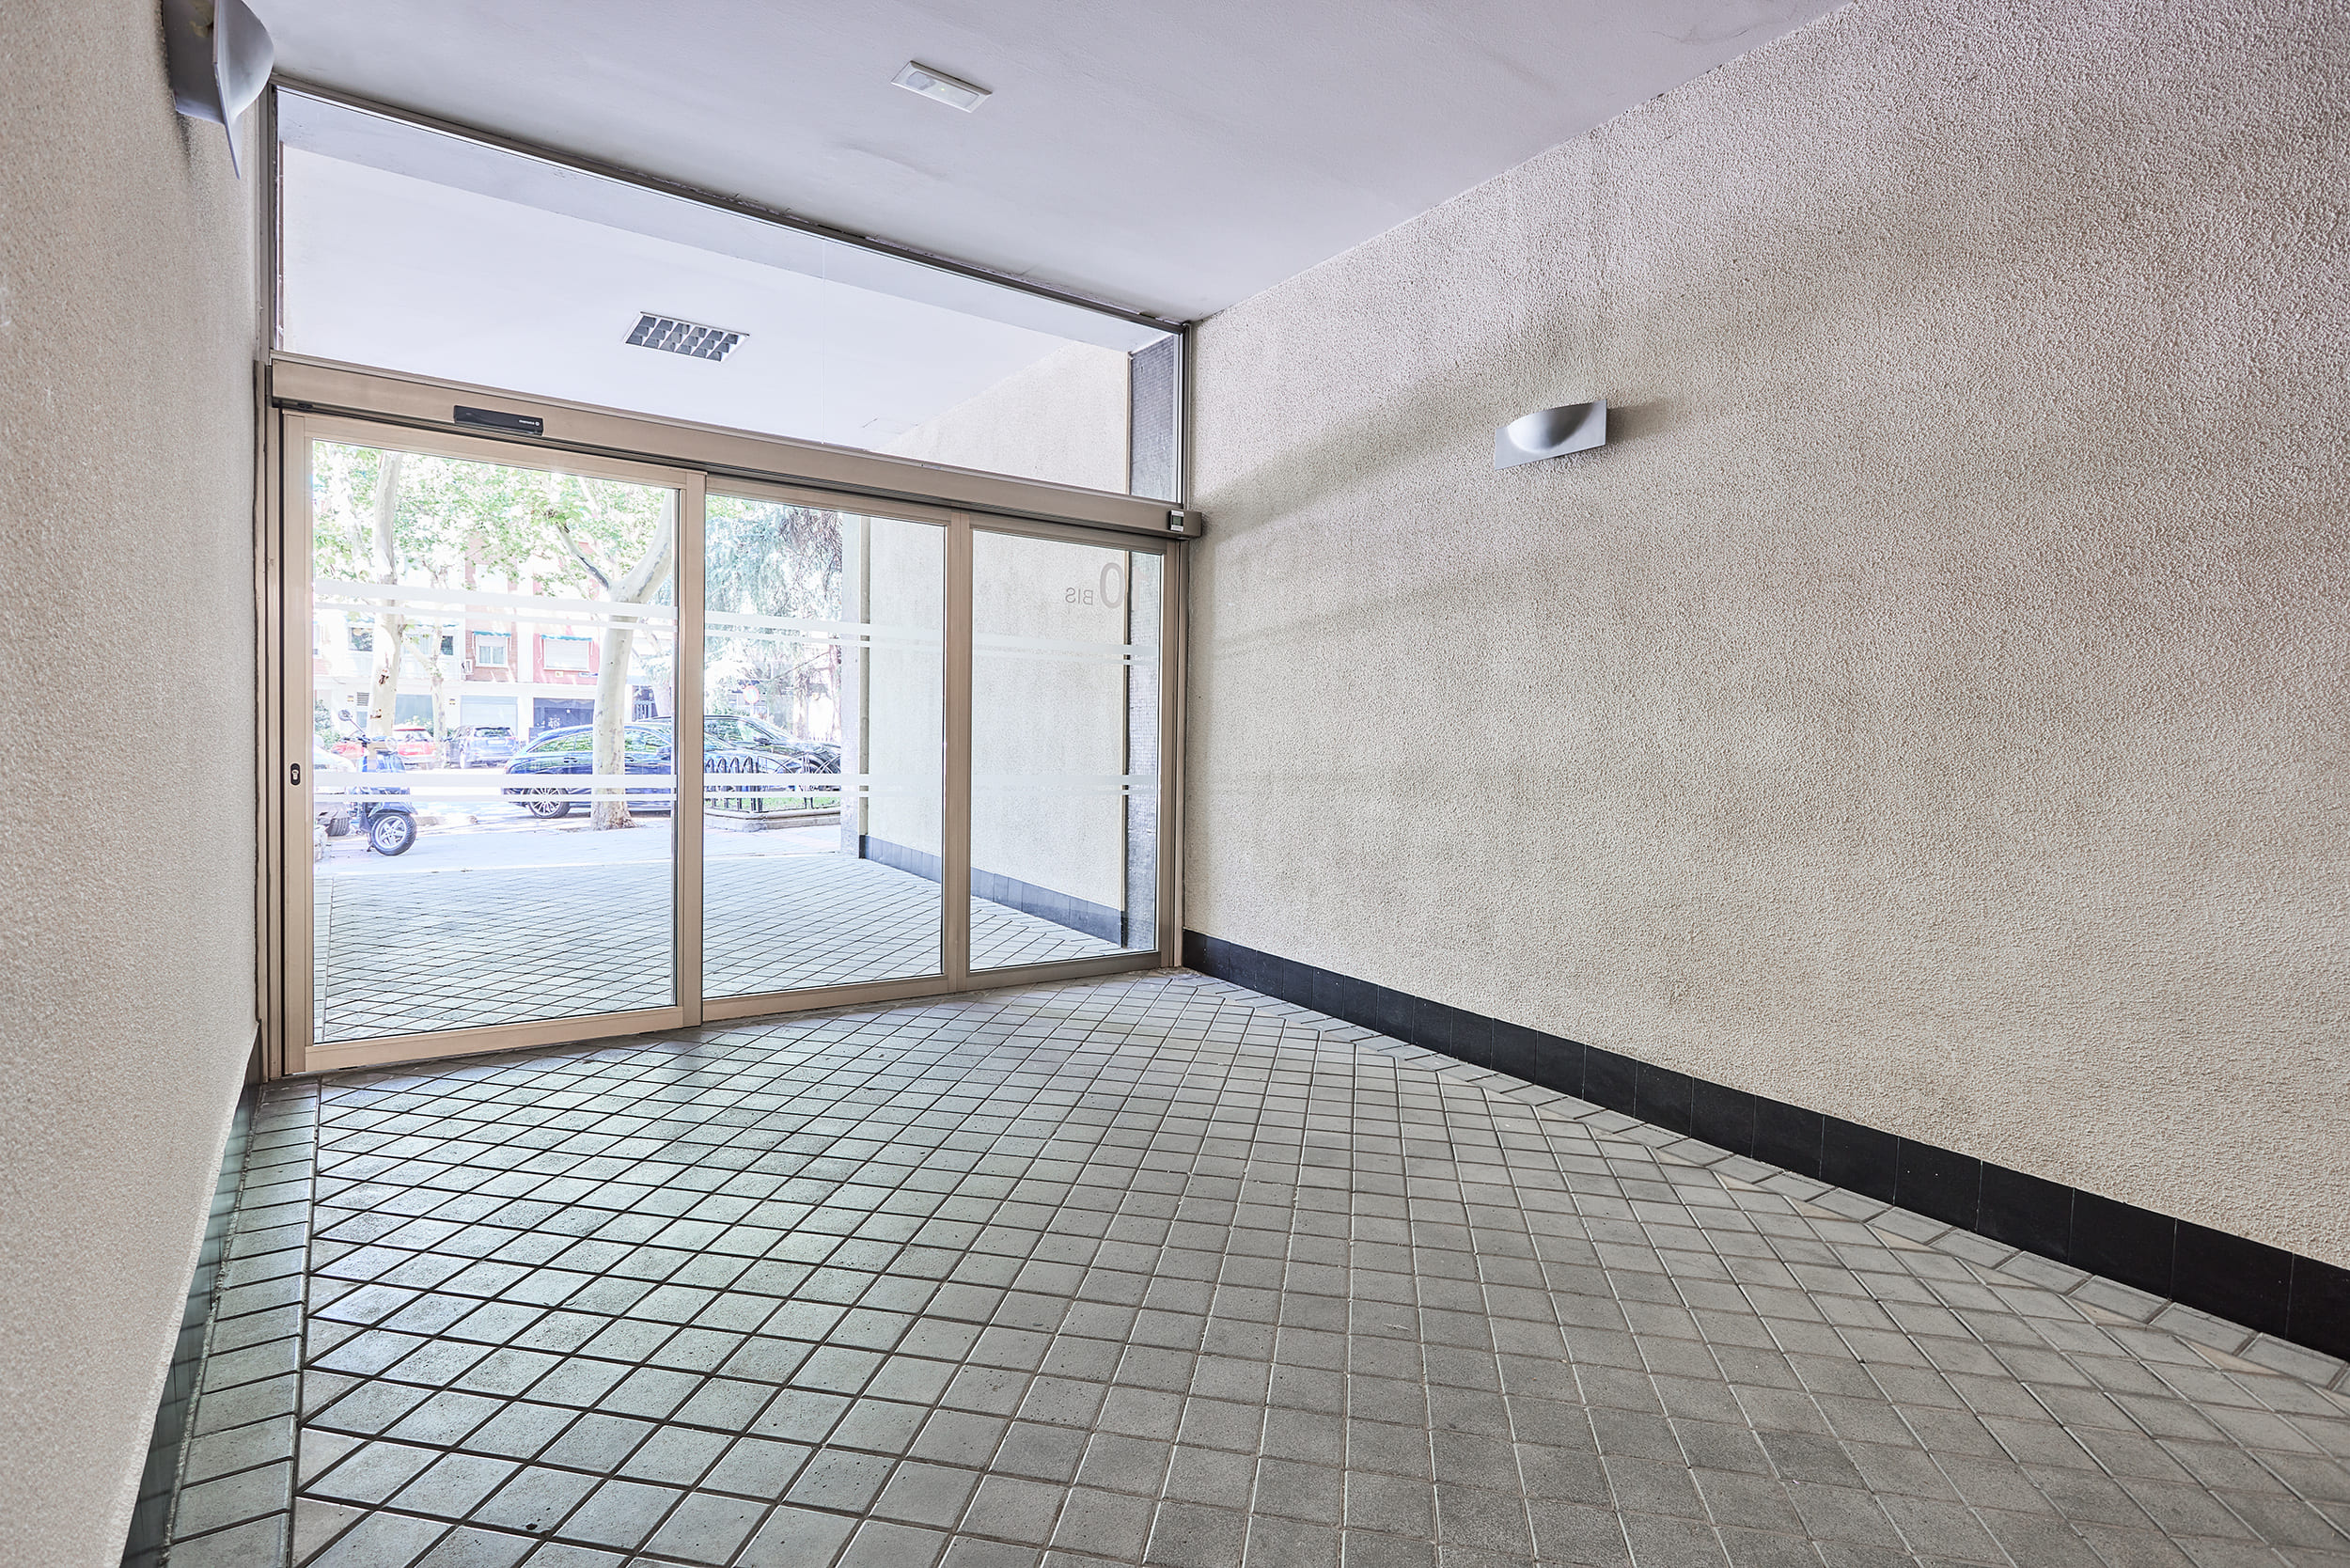
Automatic sliding doors are a common solution in the entrances of blocks of flats, due to their ease of use and their ability to facilitate the passage of people with reduced mobility, pushchairs, shopping bags or other everyday items. Where the features of the entrance require it, automatic swing doors can also be installed.
As well as improving accessibility, an automatic door prevents the entrance from remaining open unnecessarily, helping to maintain indoor comfort and reduce heat or air conditioning loss.
Common mistakes when choosing an automatic door
A decision that seems straightforward can lead to limitations for years to come if it is not based on how the space is actually used. These are some of the most common mistakes.
Choosing solely based on aesthetics
Appearance matters, but it should not take precedence over criteria such as traffic flow, space or frequency of use. A visually appealing door ceases to be a good choice if it hinders everyday movement.
The frames, door leaves and finishes must complement the architectural design, based on a properly resolved functional foundation.
Analysing the installation opening alone
A door does not operate in isolation. Factors such as the flow of people entering and exiting, nearby furniture, waiting areas and the movement of people with reduced mobility, pushchairs or parcels also play a part.
Sometimes, the real problem is not in the opening space itself, but several metres before or after the door. That is why the entire access route must be assessed.
Failing to anticipate peak times
The daily average can mask periods of heavy footfall. An office may see a concentration of people arriving first thing in the morning, while a hotel might receive an entire group within a matter of minutes.
Sizing the entrance based solely on average usage can lead to queues or congestion when the building is operating at its full capacity.
Treat all spaces in the same way
Within a single project, very different requirements can coexist. The main entrance, an internal partition and a specific area do not necessarily have to use the same type of door.
Combining sliding, swing or revolving doors usually produces a more coherent result than trying to solve all the passageways with a single configuration.
Leaving maintenance out of the decision-making process
Frequency of use and environmental conditions also influence maintenance requirements. Taking maintenance into account from the beginning helps to ensure continued operation and reduce possible incidents.
This is particularly important in buildings that rely on the door to maintain a continuous flow of people. You can learn more about this topic in the section on automatic door maintenance.
What kind of technical support does the project require?
Choosing an automatic door involves analysing the building’s characteristics, its intended use and the project’s specific requirements. The decision requires an analysis of the building, an understanding of how it operates and the definition of a configuration suited to its actual use.
For this reason, a manufacturer of automatic doors must provide more than just the product. Technical support may include:
- Analysis of traffic flow and routes.
- Assessment of the space and environmental conditions.
- Recommendations on type and configuration.
- Coordination of manufacture and installation.
- Commissioning and adjustments of the system.
- Technical support and maintenance throughout its service life.
This holistic view enables decisions to be made from the earliest stages of the project and helps to avoid subsequent changes. It also facilitates coordination between architecture, engineering, installation and maintenance.
How to make the right choice for your project
Choosing an automatic door is not about finding the most sophisticated model, but rather the one that best suits its intended use.
Before deciding, it is worth answering the following questions:
1. How many people will use the door, and when is the peak traffic period?
2. What is the width of the opening, and what type of door best suits its characteristics?
3. Will the door be exposed to the exterior, or will it separate interior spaces?
4. What accessibility and passageway requirements must the door meet?
5. What environmental conditions must the door help to maintain?
6. What customisation options does the door require?
7. Are there any specific safety or operational requirements?
The answers help to rule out options and guide the choice without turning the process into an endless comparison of products.
The Complete Guide to Automatic Doors provides an overview of the main types, regulations and maintenance. Building on this foundation, the specific sections on sliding, swing and revolving doors allow for a more in-depth look at the applications of each system.
The best door is the one that suits the building’s actual use
There is no single automatic door that is suitable for all projects. A sliding door can facilitate the flow of people in a retail outlet, a telescopic door can solve the problem of a limited opening, and a revolving door may be better suited to an entrance with continuous footfall and greater requirements for spatial separation.
Accessibility must be one of the key decision-making criteria, alongside architecture, operation and user experience. Analysing footfall, space, location and environmental conditions enables the selection of a door that operates smoothly from day one and continues to perform reliably over time.
Once these criteria have been defined, you can browse Manusa’s range of automatic doors to explore the available configurations and assess which one best meets the project’s requirements.